620 Wenric Crescent
Rutland South, Kelowna, BC, V1X5R7
Listed by Royal LePage Kelowna
$779,900
- 5 bedrooms
- 3 bathrooms
- 1 parking
- 2309 sq ft
Listed 6 days ago · MLS® 10403712
About this home
Welcome to this 1975 home that is quietly tucked away on a private crescent. It offers approximately 2,300 square feet of living space in a convenient central location close to malls, shopping, and everyday amenities. The main floor features two bedrooms plus a den, with the primary bedroom offering a three-piece ensuite. The spacious living room showcases oak flooring and a classic brick, wood-burning fireplace. The dining room and kitchen flow together, with the kitchen featuring tile flooring, a gas stove, and sliding glass doors leading to a large covered sundeck—ideal for entertaining and outdoor dining. The fully developed lower level offers three additional bedrooms, a full bathroom, and a large family room with a gas-insert fireplace, conveniently located off the attached single-car garage. With five bedrooms plus a den and three full bathrooms, there is plenty of room for the whole family. The 0.21-acre lot, measuring approximately 81 by 117 feet, is an outdoor oasis featuring an 18-by-36-foot in-ground concrete swimming pool, a spacious cabana plumbed for a toilet and sink, a separate change room and a large garden. Recent updates include a new pool filter in 2024, pool pump in 2023, roof in 2024, and furnace in 2015. Plenty of parking on both sides of the lot and easy access to the rear yard if needed. Enjoy the perfect combination of space, functionality, and outdoor living in this well-located family home on a peaceful residential street. (id:66966)
Details
- Type
- Detached
- Size
- 2309 sq ft
- Garage
- Garage
- Property tax
- $4,405
- Neighbourhood
- Rutland South
- Municipality
- Kelowna
Interior
- Fireplace
- Insert
- Flooring
- Tile, Hardwood, Vinyl, Mixed Flooring
Heating, cooling and services
- Heating
- See remarks
- Air conditioning
- Central air conditioning
- Water and sewer
- Municipal sewage system
Building and exterior
- Year built
- 1975
- Roof
- Asphalt shingle
- Pool
- Inground pool
- Outdoor
- Stucco, Wood siding
Parking
- Total parking
- 1
- Driveway and parking
- Attached Garage
Rooms
| Room | Level | Size | Features |
|---|---|---|---|
| Bedroom | Basement | 9' x 13' | |
| Bedroom | Basement | 8'5'' x 9'6'' | |
| Bedroom | Basement | 9' x 10'6'' | |
| Full bathroom | Basement | 4' x 8' | |
| Laundry room | Basement | 6' x 12' | |
| Family room | Basement | 12' x 25' | |
| Den | Main level | 8'6'' x 11'2'' | |
| Bedroom | Main level | 10'2'' x 11'6'' | |
| Full ensuite bathroom | Main level | 5'2'' x 6' | |
| Primary Bedroom | Main level | 10'6'' x 12'8'' | |
| Full bathroom | Main level | 4' x 8' | |
| Kitchen | Main level | 10'3'' x 10'7'' | |
| Dining room | Main level | 9'7'' x 10'3'' | |
| Living room | Main level | 14' x 15'5'' |
Location
Location is approximate. See nearby homes on the map
Listed by Royal LePage Kelowna.

REALTOR®, REALTORS®, and the REALTOR® logo are certification marks that are owned by REALTOR® Canada Inc. and licensed exclusively to The Canadian Real Estate Association (CREA). These certification marks identify real estate professionals who are members of CREA and who must abide by CREA’s By-Laws, Rules, and the REALTOR® Code. The MLS® trademark and the MLS® logo are owned by CREA and identify the professional real estate services provided by members of CREA.
The information contained on this site is based in whole or in part on information that is provided by members of The Canadian Real Estate Association, who are responsible for its accuracy. CREA reproduces and distributes this information as a service for its members and assumes no responsibility for its accuracy.
Similar homes nearby
See more in Kelowna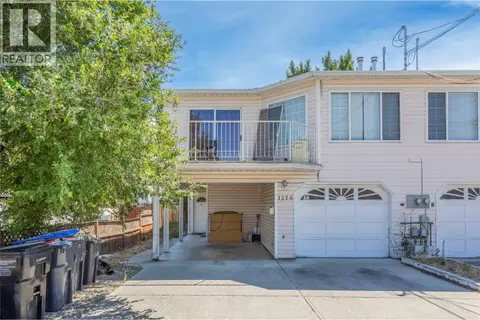 📷 31
$774,900
5 bd3 ba1 pk2500 ft²
1275 Gaggin Road
Rutland South, Kelowna
Multiplex
Duplex · MLS® 10394641 · Century 21 Assurance Realty Ltd
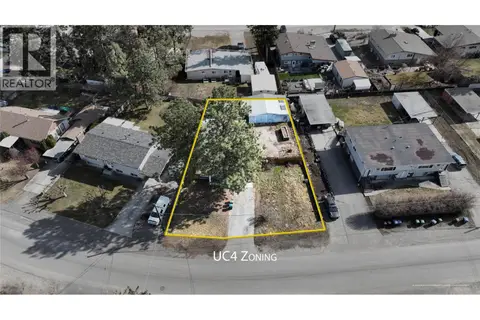 📷 33
$789,000
3 bd3 ba7 pk1480 ft²
255 Cambie Road
Rutland South, Kelowna
Detached · MLS® 10401637 · Oakwyn Realty Okanagan-Letnick Estates
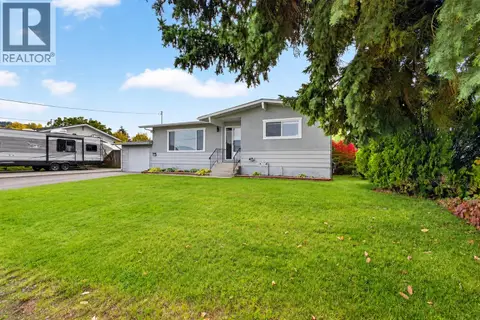 📷 39
$789,000
4 bd2 ba4 pk1996 ft²
175 Venus Road
Rutland South, Kelowna
Pool
Detached · MLS® 10401793 · Vantage West Realty Inc.
 📷 41
$769,900
3 bd2 ba1 pk1750 ft²
830 Mitchell Road
Rutland South, Kelowna
Detached · MLS® 10401352 · Royal LePage Kelowna
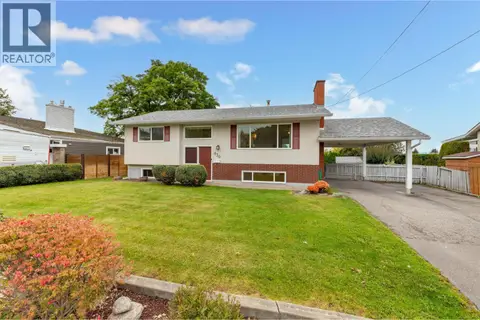 📷 43
$769,000
4 bd2 ba6 pk1874 ft²
430 Perth Road
Rutland South, Kelowna
Detached · MLS® 10403461 · Royal LePage Kelowna
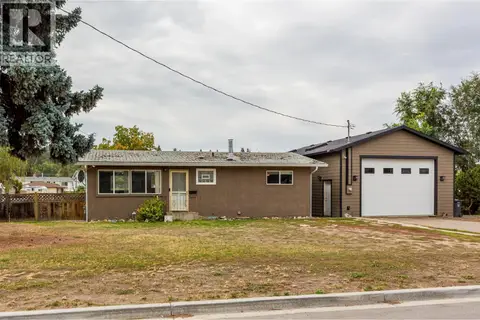 📷 41
$799,000
2 bd2 ba4 pk953 ft²
1495 Cornwall Road
Rutland South, Kelowna
Detached · MLS® 10402520 · Coldwell Banker Executives Realty
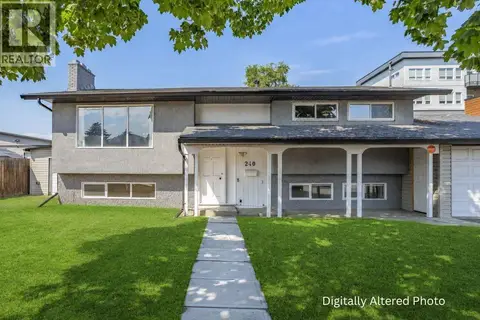 📷 48
$760,000
4 bd2 ba6 pk1915 ft²
240 Petch Road
Rutland South, Kelowna
Detached · MLS® 10396497 · Century 21 Assurance Realty Ltd
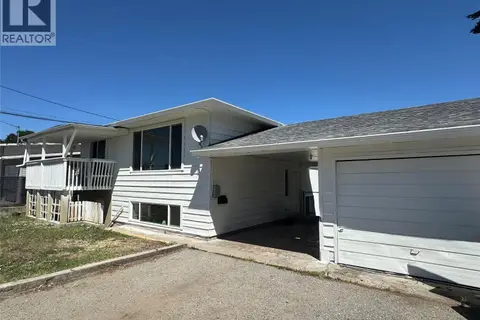 📷 9
$799,900
6 bd2 ba5 pk2043 ft²
470 Perry Road
Rutland South, Kelowna
Detached · MLS® 10391650 · Realtymonx