1275 Gaggin Road
Rutland South, Kelowna, BC, V1X1V1
Listed by Century 21 Assurance Realty Ltd
$774,900
- 5 bedrooms
- 3 bathrooms
- 1 parking
- 2500 sq ft
Listed 99 days ago · MLS® 10394641
About this home
Welcome to 1275 Gaggin Rd! Great half duplex that checks all the boxes. Upstairs you will find 3 bedrooms and 2 full bathrooms. Large living area with access to a front and backyard decks. There is also a storage room on deck and another storage room located by garage. Downstairs you will find a spacious 2 bedroom 1 bathroom suite with its own laundry. Attached single car garage and separate carport. Oversized yard which is flat and usable. Numerous upgrades done over the years. Perfect for growing families or rental. Centrally located and close to many amenities, make sure this one is on your list. (id:66966)
Details
- Type
- Duplex
- Size
- 2500 sq ft
- Basement
- Full
- Garage
- Garage
- Neighbourhood
- Rutland South
- Municipality
- Kelowna
Interior
- Fireplace
- Gas
Heating, cooling and services
- Heating
- Forced air, See remarks
- Air conditioning
- Central air conditioning
- Water and sewer
- Municipal sewage system
Building and exterior
- Year built
- 1992
- Roof
- Asphalt shingle
- Outdoor
- Vinyl siding
Parking
- Total parking
- 1
- Driveway and parking
- Attached Garage, Additional Parking
Rooms
| Room | Level | Size | Features |
|---|---|---|---|
| Full bathroom | Additional Accommodation | 8'1'' x 8'5'' | |
| Bedroom | Additional Accommodation | 8'11'' x 11'0'' | |
| Primary Bedroom | Additional Accommodation | 12'0'' x 9'11'' | |
| Living room | Additional Accommodation | 24'0'' x 11'6'' | |
| Kitchen | Additional Accommodation | 10'0'' x 11'9'' | |
| Laundry room | Lower level | 6'11'' x 5'11'' | |
| Foyer | Lower level | 11'3'' x 7'0'' | |
| Full bathroom | Main level | 7'11'' x 6'7'' | |
| Full ensuite bathroom | Main level | 7'11'' x 6'3'' | |
| Bedroom | Main level | 11'5'' x 10'7'' | |
| Bedroom | Main level | 10'11'' x 15'2'' | |
| Primary Bedroom | Main level | 11'11'' x 14'2'' | |
| Games room | Main level | 11'1'' x 15'8'' | |
| Living room | Main level | 13'1'' x 20'5'' | |
| Kitchen | Main level | 11'2'' x 11'2'' |
Location
Location is approximate. See nearby homes on the map
Listed by Century 21 Assurance Realty Ltd.

REALTOR®, REALTORS®, and the REALTOR® logo are certification marks that are owned by REALTOR® Canada Inc. and licensed exclusively to The Canadian Real Estate Association (CREA). These certification marks identify real estate professionals who are members of CREA and who must abide by CREA’s By-Laws, Rules, and the REALTOR® Code. The MLS® trademark and the MLS® logo are owned by CREA and identify the professional real estate services provided by members of CREA.
The information contained on this site is based in whole or in part on information that is provided by members of The Canadian Real Estate Association, who are responsible for its accuracy. CREA reproduces and distributes this information as a service for its members and assumes no responsibility for its accuracy.
Similar homes nearby
See more in Kelowna 📷 41
$769,900
3 bd2 ba1 pk1750 ft²
830 Mitchell Road
Rutland South, Kelowna
Detached · MLS® 10401352 · Royal LePage Kelowna
 📷 39
$779,900
5 bd3 ba1 pk2309 ft²
620 Wenric Crescent
Rutland South, Kelowna
Pool
Detached · MLS® 10403712 · Royal LePage Kelowna
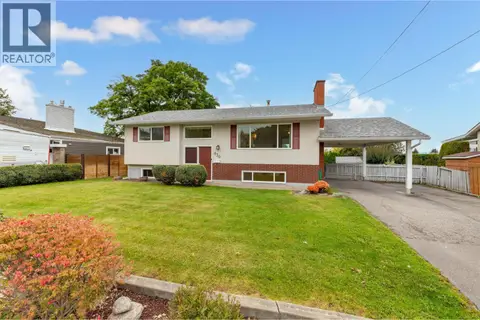 📷 43
$769,000
4 bd2 ba6 pk1874 ft²
430 Perth Road
Rutland South, Kelowna
Detached · MLS® 10403461 · Royal LePage Kelowna
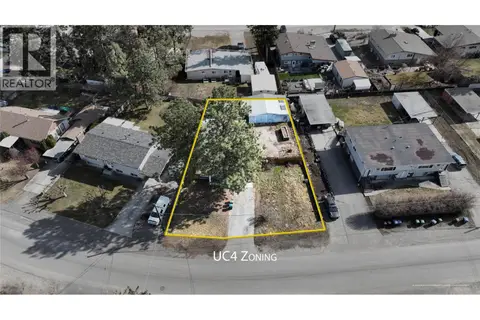 📷 33
$789,000
3 bd3 ba7 pk1480 ft²
255 Cambie Road
Rutland South, Kelowna
Detached · MLS® 10401637 · Oakwyn Realty Okanagan-Letnick Estates
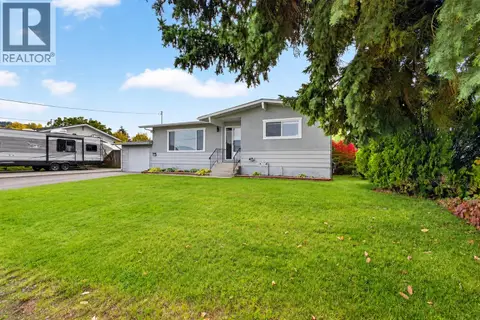 📷 39
$789,000
4 bd2 ba4 pk1996 ft²
175 Venus Road
Rutland South, Kelowna
Pool
Detached · MLS® 10401793 · Vantage West Realty Inc.
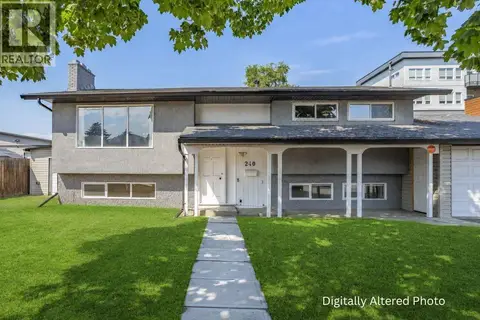 📷 48
$760,000
4 bd2 ba6 pk1915 ft²
240 Petch Road
Rutland South, Kelowna
Detached · MLS® 10396497 · Century 21 Assurance Realty Ltd
 📷 41
$799,000
4 bd2 ba5 pk2222 ft²
355 Mara Road
Rutland South, Kelowna
Detached · MLS® 10384205 · Real Broker B.C. Ltd
 📷 41
$799,000
2 bd2 ba4 pk953 ft²
1495 Cornwall Road
Rutland South, Kelowna
Detached · MLS® 10402520 · Coldwell Banker Executives Realty