620 Coronation Avenue Unit# 502
Kelowna North, Kelowna, BC, V1Y7A5
Listed by Parker Real Estate
$439,900
- 1 bedrooms
- 2 bathrooms
- 1 parking
- 677 sq ft
Listed 51 days ago · MLS® 10398805
About this home
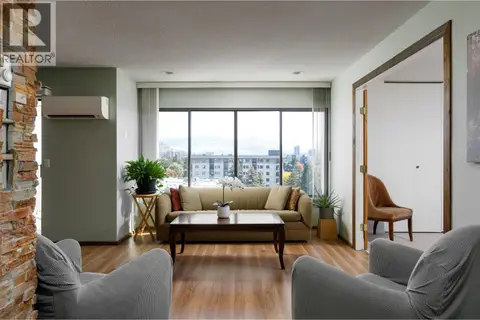
Welcome to Unit 502 at Nolita, a move-in-ready 1-bedroom plus flex room, 2-bathroom home in the heart of downtown Kelowna. Thoughtfully designed for modern living, the versatile flex space is ideal for a home office, guest area, second bedroom or additional storage, while the second bathroom adds everyday convenience. The bright design scheme features white oak laminate flooring, quartz countertops, a tile backsplash, soft-close cabinetry and a Samsung appliance package. Enjoy year-round comfort with central heating and air conditioning, contemporary roller shades and in-suite laundry. Step outside onto your spacious private balcony. One titled underground parking stall, valued at $40,000, is also included. Located near the future UBCO downtown campus, restaurants, cafés, breweries, shopping, beaches and the waterfront, Nolita offers an exceptional combination of comfort, convenience and downtown lifestyle. We are open for showings 7 days a week! 12:00-5:00pm daily. Come pop in today for your tour! (id:66966)
Details
- Type
- Condo Apartment
- Size
- 677 sq ft
- Property tax
- $2,941
- Maintenance fee
- $361/month
- Neighbourhood
- Kelowna North
- Municipality
- Kelowna
Interior
- Fireplace
- No
Heating, cooling and services
- Heating
- Heat Pump
- Air conditioning
- Heat Pump
- Water and sewer
- Municipal sewage system
Building and exterior
- Year built
- 2025
Parking
- Total parking
- 1
- Driveway and parking
- Parkade
Condo
- Monthly fee
- $361
Rooms
| Room | Level | Size | Features |
|---|---|---|---|
| Full ensuite bathroom | Main level | 7'7'' x 5' | |
| Full bathroom | Main level | 5'8'' x 8'3'' | |
| Primary Bedroom | Main level | 10'3'' x 12' | |
| Den | Main level | 9'2'' x 10'6'' | |
| Kitchen | Main level | 9'7'' x 12'11'' | |
| Living room | Main level | 8'10'' x 10'2'' |
Location
Location is approximate. See nearby homes on the map
Listed by Parker Real Estate.

REALTOR®, REALTORS®, and the REALTOR® logo are certification marks that are owned by REALTOR® Canada Inc. and licensed exclusively to The Canadian Real Estate Association (CREA). These certification marks identify real estate professionals who are members of CREA and who must abide by CREA’s By-Laws, Rules, and the REALTOR® Code. The MLS® trademark and the MLS® logo are owned by CREA and identify the professional real estate services provided by members of CREA.
The information contained on this site is based in whole or in part on information that is provided by members of The Canadian Real Estate Association, who are responsible for its accuracy. CREA reproduces and distributes this information as a service for its members and assumes no responsibility for its accuracy.
Similar homes nearby
See more in Kelowna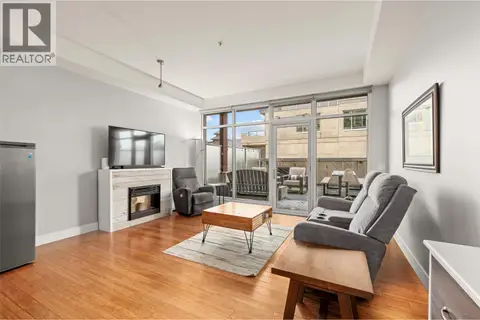 📷 36
$439,000
2 bd2 ba1 pk905 ft²
1289 Ellis Street Unit# 214
Kelowna North, Kelowna
Waterfront
Condo Apartment · MLS® 10389785 · Royal LePage Kelowna
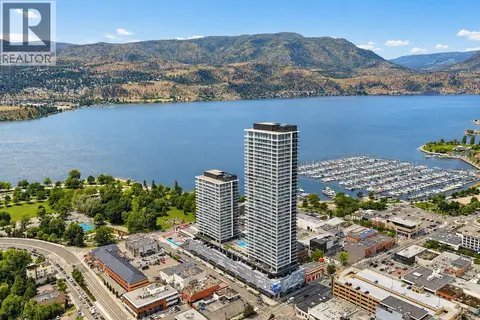 📷 27
$445,000
1 bd1 ba1 pk512 ft²
1626 Water Street Unit# 701
Kelowna North, Kelowna
Condo Apartment · MLS® 10391060 · Sutton Centre Realty
 📷 26
$450,000
1 bd1 ba1 pk564 ft²
1088 Sunset Drive Unit# 247
Kelowna North, Kelowna
WaterfrontPool
Condo Apartment · MLS® 10397709 · 2 Percent Realty Interior Inc.
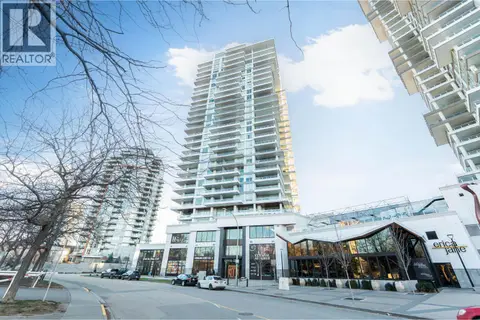 📷 24
$425,000
1 bd1 ba1 pk529 ft²
1181 Sunset Drive Unit# 2307
Kelowna North, Kelowna
WaterfrontPool
Condo Apartment · MLS® 10385041 · Sutton Centre Realty
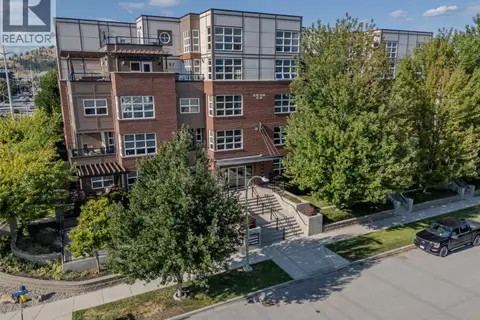 📷 30
$420,000
1 bd1 ba1 pk743 ft²
700 Martin Avenue Unit# 106
Kelowna North, Kelowna
Condo Apartment · MLS® 10391382 · Judy Lindsay Okanagan
 📷 34
$419,900
2 bd2 ba2 pk942 ft²
925 Leon Avenue Unit# 327
Kelowna North, Kelowna
Condo Apartment · MLS® 10403664 · REMAX Kelowna
 📷 42
$465,000
1 bd1 ba1 pk594 ft²
1181 Sunset Drive Unit# 701
Kelowna North, Kelowna
WaterfrontPool
Condo Apartment · MLS® 10403575 · Royal LePage Downtown Realty
 📷 46
$410,000
2 bd2 ba1 pk877 ft²
737 Leon Avenue Unit# 807
Kelowna North, Kelowna
Pool
Condo Apartment · MLS® 10392079 · Royal LePage Kelowna