1181 Sunset Drive Unit# 2307
Kelowna North, Kelowna, BC, V1Y0L4
Listed by Sutton Centre Realty
$425,000
- 1 bedrooms
- 1 bathrooms
- 1 parking
- 529 sq ft
Listed 177 days ago · MLS® 10385041
About this home
Elevated urban living awaits in this 23rd-floor 1-bedroom, 1-bath residence in ONE Water Street’s West Tower. Thoughtfully designed across 529 sq ft, this home features 9’ ceilings, efficient use of space, and an expansive patio showcasing panoramic views of Okanagan Lake, Knox Mountain, and the ballpark stadium. Ideal for a young professional or urban downsizer, the unit includes a corner parking stall and secure storage locker. Residents enjoy access to ONE Water Street’s resort-style amenities, including two outdoor pools, hot tub, fully equipped fitness centre with yoga and Pilates studio, outdoor lounge with fire pits and BBQs, business centre, pickleball court, pet-friendly park, and 24/7 concierge and security. Located in the heart of downtown Kelowna, you’re just steps to the waterfront, dining, entertainment, and year-round outdoor recreation. A rare opportunity to live in one of Kelowna’s most sought-after high-rise communities. (id:66966)
Details
- Type
- Condo Apartment
- Size
- 529 sq ft
- Property tax
- $2,201
- Maintenance fee
- $323/month
- Neighbourhood
- Kelowna North
- Municipality
- Kelowna
Interior
- Fireplace
- No
- Appliances
- Washer, Refrigerator, Range - Gas, Dishwasher, Dryer, Microwave
Heating, cooling and services
- Heating
- Forced air, See remarks
- Air conditioning
- Central air conditioning
- Water and sewer
- Municipal sewage system
Building and exterior
- Year built
- 2022
- Pool
- Outdoor pool
Parking
- Total parking
- 1
- Driveway and parking
- Parkade
Condo
- Monthly fee
- $323
- Security
- Sprinkler System-Fire, Smoke Detector Only
Rooms
| Room | Level | Size | Features |
|---|---|---|---|
| 4pc Bathroom | Main level | 8'5'' x 4'11'' | |
| Primary Bedroom | Main level | 10'9'' x 11'2'' | |
| Kitchen | Main level | 7'11'' x 9'3'' | |
| Living room | Main level | 12'0'' x 9'0'' |
Location
Location is approximate. See nearby homes on the map
Listed by Sutton Centre Realty.

REALTOR®, REALTORS®, and the REALTOR® logo are certification marks that are owned by REALTOR® Canada Inc. and licensed exclusively to The Canadian Real Estate Association (CREA). These certification marks identify real estate professionals who are members of CREA and who must abide by CREA’s By-Laws, Rules, and the REALTOR® Code. The MLS® trademark and the MLS® logo are owned by CREA and identify the professional real estate services provided by members of CREA.
The information contained on this site is based in whole or in part on information that is provided by members of The Canadian Real Estate Association, who are responsible for its accuracy. CREA reproduces and distributes this information as a service for its members and assumes no responsibility for its accuracy.
Similar homes nearby
See more in Kelowna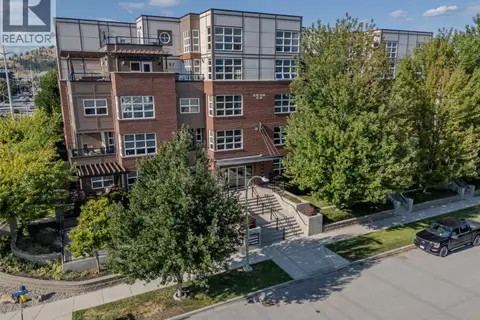 📷 30
$420,000
1 bd1 ba1 pk743 ft²
700 Martin Avenue Unit# 106
Kelowna North, Kelowna
Condo Apartment · MLS® 10391382 · Judy Lindsay Okanagan
 📷 34
$419,900
2 bd2 ba2 pk942 ft²
925 Leon Avenue Unit# 327
Kelowna North, Kelowna
Condo Apartment · MLS® 10403664 · REMAX Kelowna
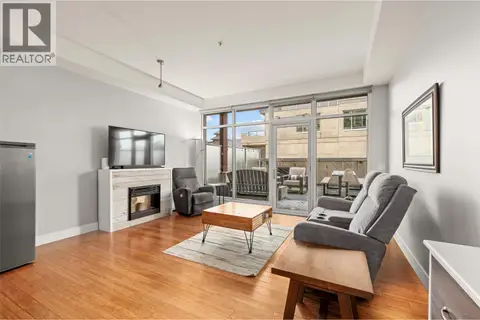 📷 36
$439,000
2 bd2 ba1 pk905 ft²
1289 Ellis Street Unit# 214
Kelowna North, Kelowna
Waterfront
Condo Apartment · MLS® 10389785 · Royal LePage Kelowna
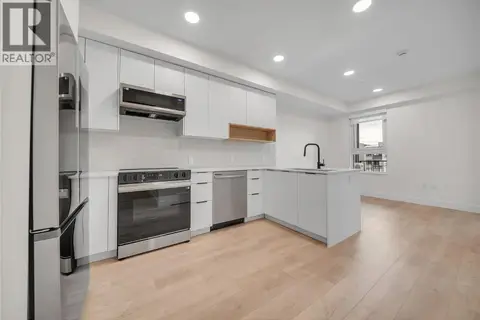 📷 25
$439,900
1 bd2 ba1 pk677 ft²
620 Coronation Avenue Unit# 502
Kelowna North, Kelowna
Waterfront
Condo Apartment · MLS® 10398805 · Parker Real Estate
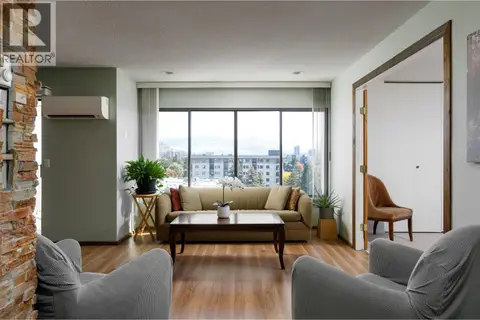 📷 46
$410,000
2 bd2 ba1 pk877 ft²
737 Leon Avenue Unit# 807
Kelowna North, Kelowna
Pool
Condo Apartment · MLS® 10392079 · Royal LePage Kelowna
 📷 23
$409,900
1 bd1 ba1 pk545 ft²
620 Coronation Avenue Unit# 312
Kelowna North, Kelowna
Waterfront
Condo Apartment · MLS® 10396939 · Parker Real Estate
 📷 48
$409,900
2 bd2 ba1 pk1171 ft²
1327 St Paul Street Unit# 212
Kelowna North, Kelowna
Condo Apartment · MLS® 10398766 · REMAX Kelowna
 📷 27
$445,000
1 bd1 ba1 pk512 ft²
1626 Water Street Unit# 701
Kelowna North, Kelowna
Condo Apartment · MLS® 10391060 · Sutton Centre Realty