62 THE COUNTRY Way
Laurentian Hills/Country Hills W, Kitchener, N2E2K8
Listed by Re/Max Twin City Realty Inc.
$349,900
- 3 bedrooms
- 2 bathrooms
- 2 parking
- 1835 sq ft
Listed 5 days ago · MLS® 40870672
About this home
3-Bedroom Semi-Detached Home – Ready for Your Vision! Welcome to this 3-bedroom, 2-bathroom semi-detached home offering an excellent opportunity for buyers looking to renovate and customize a property to their own taste.The carpeting has been removed and the home has been professionally cleaned throughout. Ready for renovations, this property offers plenty of potential for investors, renovators, or buyers looking to create a space of their own. Bring your vision and explore the possibilities this home has to offer! (id:66966)
Details
- Type
- Link
- Style
- Other
- Size
- 1835 sq ft
- Basement
- Partially finished, Full
- Property tax
- $3,473
- Neighbourhood
- Laurentian Hills/Country Hills W
- Municipality
- Kitchener
Interior
- Bedrooms
- 3 above ground
- Fireplace
- No
- Appliances
- Water softener
Heating, cooling and services
- Heating
- Forced air, Natural gas
- Air conditioning
- Central air conditioning
- Water and sewer
- Municipal sewage system
Building and exterior
- Year built
- 1978
- Foundation
- Poured Concrete
- Outdoor
- Aluminum siding, Brick Veneer
Parking
- Total parking
- 2
Rooms
| Room | Level | Size | Features |
|---|---|---|---|
| Storage | Basement | 18'9'' x 20'6'' | |
| Recreation room | Basement | 17'11'' x 18'5'' | |
| Primary Bedroom | Second level | 10'1'' x 13'11'' | |
| Bedroom | Second level | 9'3'' x 9'8'' | |
| Bedroom | Second level | 10'2'' x 13'1'' | |
| 4pc Bathroom | Second level | 6'4'' x 7'8'' | |
| Living room | Main level | 11'9'' x 13'0'' | |
| Kitchen | Main level | 9'3'' x 11'6'' | |
| Dining room | Main level | 9'2'' x 11'2'' | |
| 2pc Bathroom | Main level | 4'0'' x 6'0'' |
Location
Location is approximate. See nearby homes on the map
Listed by Re/Max Twin City Realty Inc..

REALTOR®, REALTORS®, and the REALTOR® logo are certification marks that are owned by REALTOR® Canada Inc. and licensed exclusively to The Canadian Real Estate Association (CREA). These certification marks identify real estate professionals who are members of CREA and who must abide by CREA’s By-Laws, Rules, and the REALTOR® Code. The MLS® trademark and the MLS® logo are owned by CREA and identify the professional real estate services provided by members of CREA.
The information contained on this site is based in whole or in part on information that is provided by members of The Canadian Real Estate Association, who are responsible for its accuracy. CREA reproduces and distributes this information as a service for its members and assumes no responsibility for its accuracy.
Similar homes nearby
See more in Kitchener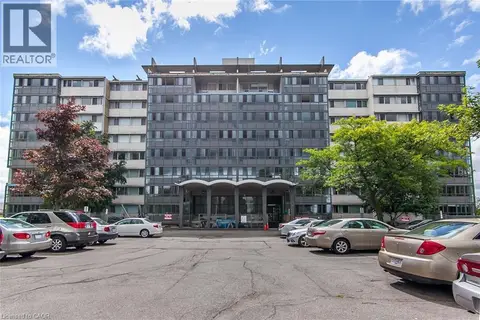 📷 43
$350,000
3 bd2 ba1 pk1218 ft²
24 MIDLAND Drive Unit# 604
Stanley Park/Centreville, Kitchener
Pool
Apartment · MLS® 40822652 · RE/MAX SOLID GOLD REALTY (II) LTD.
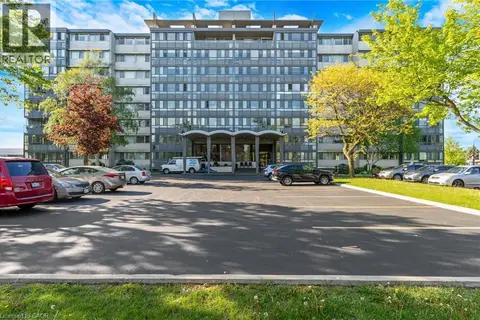 📷 26
$369,900
3 bd2 ba2 pk1236 ft²
24 MIDLAND Drive Unit# 306
Stanley Park/Centreville, Kitchener
Pool
Apartment · MLS® 40829609 · RE/MAX Twin City Realty Inc.
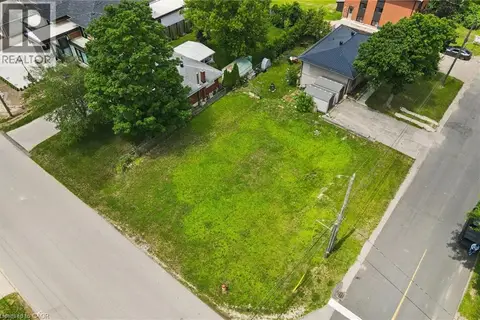 📷 9
$325,000
46 DANIEL Avenue
Bridgeport, Kitchener
Vacant Land · MLS® 40865620 · Royal LePage Wolle Realty
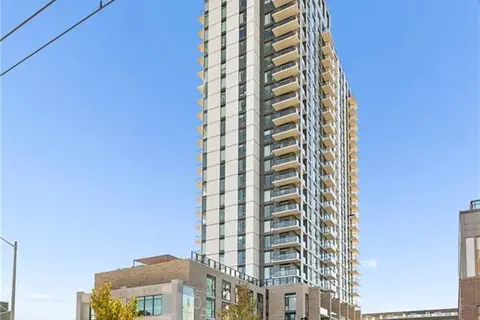 New
📷 17
$324,900
1 bd1 ba569 ft²
55 DUKE Street Unit# 227
Downtown Kitchener/W. Ward, Kitchener
Apartment · MLS® 40870313 · Real Broker Ontario Ltd.
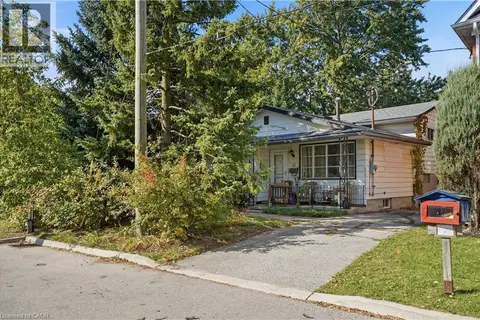 📷 23
$399,000
3 bd2 ba2 pk1425 ft²
12 HILL Street
Uptown Waterloo/North Ward, Kitchener
Fixer-upper
Detached · MLS® 40869057 · Revel Realty Inc., Brokerage
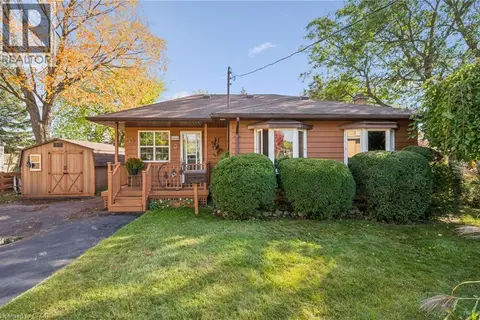 📷 38
$399,000
1 bd2 ba8 pk829 ft²
465 KARN Street
Victoria Hills, Kitchener
Detached · MLS® 40868779 · Royal LePage Wolle Realty
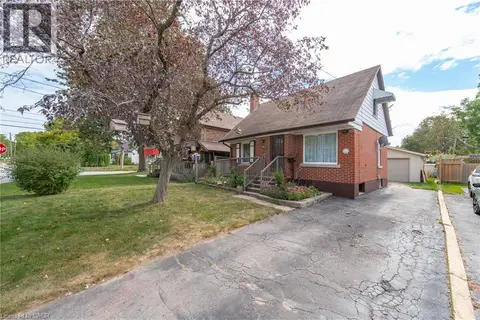 📷 35
$399,900
3 bd1 ba3 pk1058 ft²
147 GLEN Road
Forest Hill, Kitchener
Detached · MLS® 40866871 · Royal LePage Wolle Realty
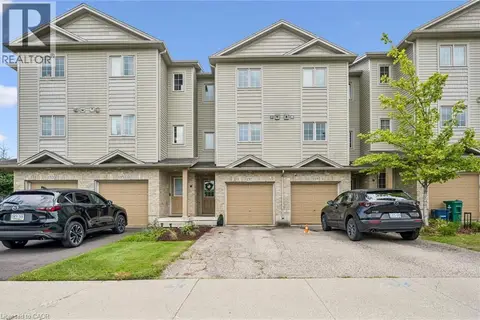 New
📷 33
$399,900
3 bd2 ba2 pk1641 ft²
137 HIGHLAND Crescent
Victoria Hills, Kitchener
Att/Row/Townhouse · MLS® 40872432 · Peak Realty Ltd.