24 MIDLAND Drive Unit# 306
Stanley Park/Centreville, Kitchener, N2A2A8
Listed by RE/MAX Twin City Realty Inc.
$369,900
- 3 bedrooms
- 2 bathrooms
- 2 parking
- 1236 sq ft
Listed 159 days ago · MLS® 40829609
About this home
Wow! A light and bright 3 bedroom open concept corner unit. 2 car parking with underground parking. Complex features a pool, fitness room & party space. Walking distance to Stanley Park Mall and close to churches, school, expressway and transit. Unit shows AAA! (id:66966)
Details
- Type
- Apartment
- Style
- Other
- Size
- 1236 sq ft
- Basement
- None
- Maintenance fee
- $1,515/month
- Neighbourhood
- Stanley Park/Centreville
- Municipality
- Kitchener
Interior
- Bedrooms
- 3 above ground
- Fireplace
- No
- Appliances
- Refrigerator, Dishwasher, Stove, Window Coverings
Heating, cooling and services
- Heating
- Radiant heat, Natural gas
- Water and sewer
- Municipal sewage system
Building and exterior
- Year built
- 1970
- Exterior
- Concrete block, Concrete Walls
- Outdoor
- Concrete, Brick
Parking
- Total parking
- 2
- Driveway and parking
- Underground, Open
Rooms
| Room | Level | Size | Features |
|---|---|---|---|
| Bonus Room | Main level | 5'10'' x 19'6'' | |
| 2pc Bathroom | Main level | ||
| 3pc Bathroom | Main level | ||
| Bedroom | Main level | 9'10'' x 13'4'' | |
| Bedroom | Main level | 9'9'' x 12'11'' | |
| Primary Bedroom | Main level | 10'1'' x 16'0'' | |
| Bonus Room | Main level | 4'8'' x 5'2'' | |
| Living room/Dining room | Main level | 19'7'' x 19'2'' | |
| Kitchen | Main level | 7'9'' x 9'0'' |
Location
Location is approximate. See nearby homes on the map
Listed by RE/MAX Twin City Realty Inc..

REALTOR®, REALTORS®, and the REALTOR® logo are certification marks that are owned by REALTOR® Canada Inc. and licensed exclusively to The Canadian Real Estate Association (CREA). These certification marks identify real estate professionals who are members of CREA and who must abide by CREA’s By-Laws, Rules, and the REALTOR® Code. The MLS® trademark and the MLS® logo are owned by CREA and identify the professional real estate services provided by members of CREA.
The information contained on this site is based in whole or in part on information that is provided by members of The Canadian Real Estate Association, who are responsible for its accuracy. CREA reproduces and distributes this information as a service for its members and assumes no responsibility for its accuracy.
Similar homes nearby
See more in Kitchener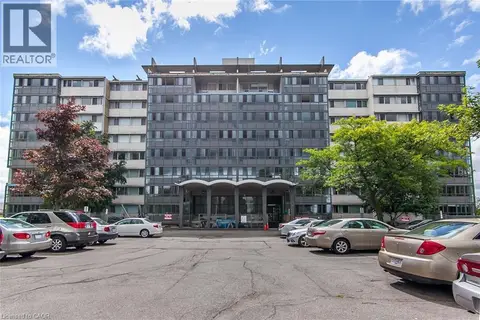 📷 43
$350,000
3 bd2 ba1 pk1218 ft²
24 MIDLAND Drive Unit# 604
Stanley Park/Centreville, Kitchener
Pool
Apartment · MLS® 40822652 · RE/MAX SOLID GOLD REALTY (II) LTD.
 📷 33
$440,000
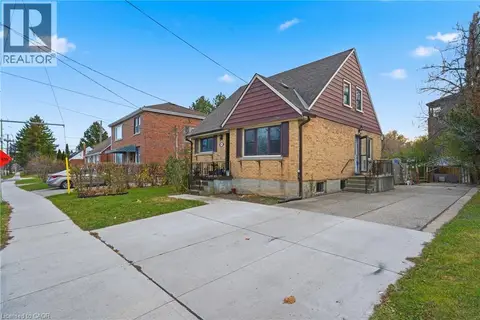
4 bd1 ba4 pk1768 ft²
549 WEBER Street E
Stanley Park/Centreville, Kitchener
Pool
Detached · MLS® 40867432 · Coldwell Banker Peter Benninger Realty
 📷 33
$299,000
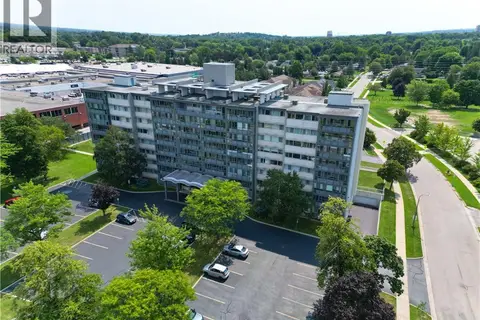
2 bd1 ba2 pk989 ft²
24 MIDLAND Drive Unit# 403
Stanley Park/Centreville, Kitchener
Pool
Apartment · MLS® 40855901 · RE/MAX TWIN CITY REALTY INC.
 📷 39
$349,900
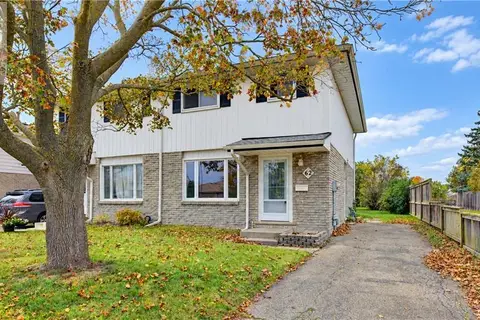
3 bd2 ba2 pk1835 ft²
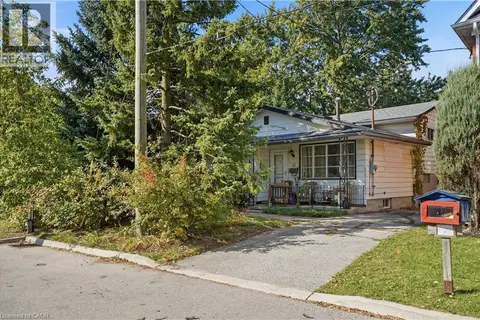
62 THE COUNTRY Way
Laurentian Hills/Country Hills W, Kitchener
Fixer-upper
Link · MLS® 40870672 · Re/Max Twin City Realty Inc.
 📷 23
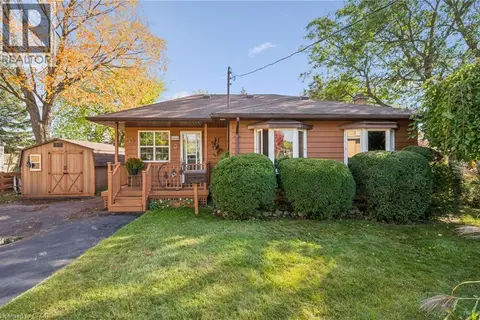
$399,000
3 bd2 ba2 pk1425 ft²
12 HILL Street
Uptown Waterloo/North Ward, Kitchener
Fixer-upper
Detached · MLS® 40869057 · Revel Realty Inc., Brokerage
 📷 38
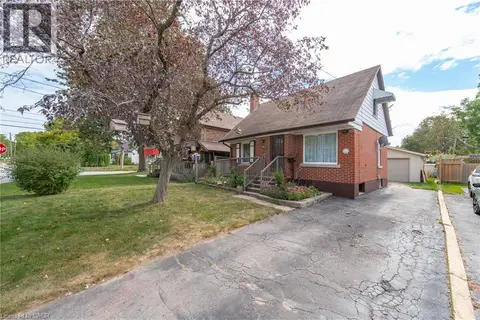
$399,000
1 bd2 ba8 pk829 ft²
465 KARN Street
Victoria Hills, Kitchener
Detached · MLS® 40868779 · Royal LePage Wolle Realty
 📷 35
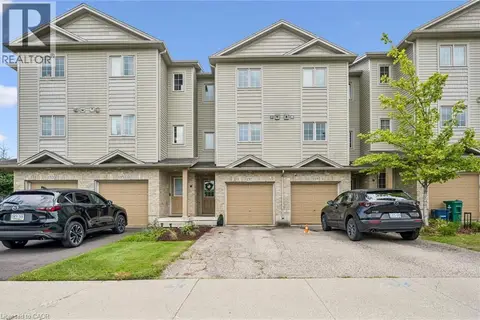
$399,900
3 bd1 ba3 pk1058 ft²
147 GLEN Road
Forest Hill, Kitchener
Detached · MLS® 40866871 · Royal LePage Wolle Realty
 New
📷 33
$399,900
3 bd2 ba2 pk1641 ft²
137 HIGHLAND Crescent
Victoria Hills, Kitchener
Att/Row/Townhouse · MLS® 40872432 · Peak Realty Ltd.