62 Ramsay COURT
West College Park, Saskatoon, SK, S7H4H1
Listed by L&T Realty Ltd.
$299,000
- 3 bedrooms
- 2 bathrooms
- 858 sq ft
Listed 19 days ago · MLS® SK050245
About this home
Welcome to 62 Ramsay! This bungalow offers a functional layout in a convenient West College Park location. The main floor features three bedrooms and one full bathroom. A separate entrance leads to the lower level, which includes a 3-piece bathroom and ample space to develop two to three additional rooms, a family area, home office, or other living space. Back lane access provides added convenience and the possibility of building a future detached garage, subject to municipal approval. The home is close to École College Park School, École Cardinal Leger School, and Evan Hardy Collegiate, with easy access to 8th Street, The Centre, College Park Mall, grocery stores, restaurants, parks, public transit, and other everyday amenities. A great option for families, first-time buyers, or investors looking for a well-located home with room to grow. (id:66966)
Details
- Type
- Detached
- Style
- Bungalow
- Size
- 858 sq ft
- Basement
- Finished, Full
- Property tax
- $3,350 (2026)
- Neighbourhood
- West College Park
- Municipality
- Saskatoon
Interior
- Fireplace
- No
- Appliances
- Washer, Refrigerator, Dishwasher, Stove, Dryer, Hood Fan, Storage Shed, Window Coverings
Heating, cooling and services
- Heating
- Forced air, Natural gas
Building and exterior
- Style
- Bungalow
- Year built
- 1972
Parking
- Driveway and parking
- Parking Pad, Parking Space(s)
Rooms
| Room | Level | Size | Features |
|---|---|---|---|
| Living room | Main level | 3.96 × 3.66 m (13' × 12') | |
| Kitchen/Dining room | Main level | 3.05 × 4.27 m (10' × 14') | |
| Bedroom | Main level | 2.44 × 3.05 m (8' × 10') | |
| Bedroom | Main level | 3.05 × 3.05 m (10' × 10') | |
| Bedroom | Main level | 3.05 × 3.05 m (10' × 10') | |
| 3pc Bathroom | Main level | ||
| Bonus Room | Basement | 3.05 × 3.35 m (10' × 11') | |
| Family room | Basement | 3.05 × 3.35 m (10' × 11') | |
| Den | Basement | 3.05 × 3.35 m (10' × 11') | |
| 3pc Bathroom | Basement | ||
| Laundry room | Basement |
Location
Location is approximate. See nearby homes on the map
Listed by L&T Realty Ltd..

REALTOR®, REALTORS®, and the REALTOR® logo are certification marks that are owned by REALTOR® Canada Inc. and licensed exclusively to The Canadian Real Estate Association (CREA). These certification marks identify real estate professionals who are members of CREA and who must abide by CREA’s By-Laws, Rules, and the REALTOR® Code. The MLS® trademark and the MLS® logo are owned by CREA and identify the professional real estate services provided by members of CREA.
The information contained on this site is based in whole or in part on information that is provided by members of The Canadian Real Estate Association, who are responsible for its accuracy. CREA reproduces and distributes this information as a service for its members and assumes no responsibility for its accuracy.
Similar homes nearby
See more in Saskatoon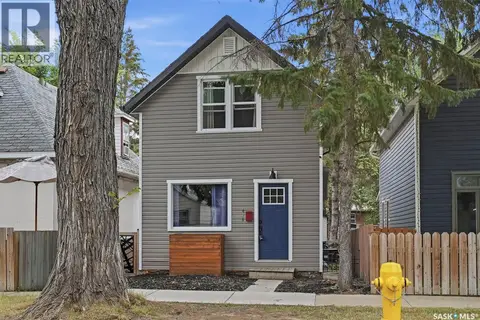 📷 37
$299,000
3 bd2 ba844 ft²
420 I AVENUE S
Riversdale, Saskatoon
Detached · MLS® SK049833 · Realty Executives Saskatoon
 📷 5
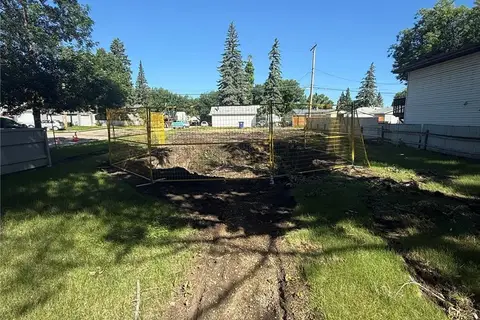
$299,900
200 Cruise STREET
Forest Grove, Saskatoon
Vacant Land · MLS® SK041666 · eXp Realty
 📷 27
$299,900
3 bd1 ba1000 ft²
436 X AVENUE S
Meadowgreen, Saskatoon
Detached · MLS® SK047620 · Century 21 Fusion
 📷 32
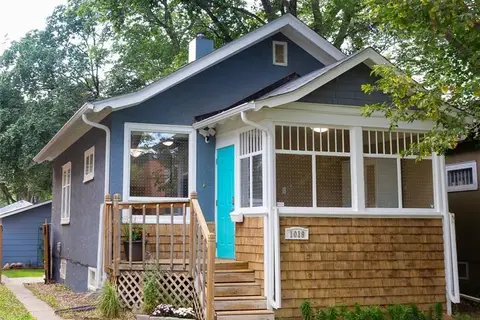
$299,900
2 bd2 ba626 ft²
1019 C AVENUE N
Caswell Hill, Saskatoon
Detached · MLS® SK049875 · Realty Executives Saskatoon
 📷 28
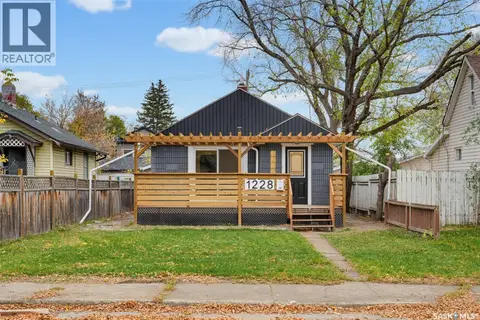
$299,900
2 bd1 ba701 ft²
1228 1st AVENUE
Kelsey/Woodlawn, Saskatoon
Detached · MLS® SK051148 · Boyes Group Realty Inc.
 📷 11
$298,000
233 1st STREET E
Buena Vista, Saskatoon
Vacant Land · MLS® SK039500 · Realty Executives Saskatoon
 New
📷 34
$304,900
2 bd1 ba812 ft²
720 Walmer ROAD
Caswell Hill, Saskatoon
Detached · MLS® SK051444 · Realty Executives Saskatoon
 📷 46
$289,900
3 bd1 ba1083 ft²
125 111th STREET W
Sutherland, Saskatoon
Detached · MLS® SK046113 · Boyes Group Realty Inc.