420 I AVENUE S
Riversdale, Saskatoon, SK, S7M1Y4
Listed by Realty Executives Saskatoon
$299,000
- 3 bedrooms
- 2 bathrooms
- 844 sq ft
Listed 19 days ago · MLS® SK049833
About this home
Welcome to 420 Ave I S in the heart of Riversdale. This 3 bedroom, 2 bathroom house has been renovated maintaining character and modern updates. Features kitchen with gorgeous back-splash and SS appliances, newer windows throughout, updated bathrooms, newer flooring, fresh paint, trim and do0rs. The basement has a brand new foundation 2017 and is finished with a Bedroom or Family Room with wine bar, and utility laundry room. Exterior of the house is a place to relax and unwind after a steady day. With Deck, double car garage and raspberry bushes. This property is in the heart of the city and is close to the river, ave H Mall, All of 20th st hotspots and close to downtown core. Contact your favourite agent today for a private showing today! (id:66966)
Details
- Type
- Detached
- Style
- 2 Level
- Size
- 844 sq ft
- Basement
- Finished, Full
- Garage
- Garage
- Property tax
- $1,808 (2026)
- Neighbourhood
- Riversdale
- Municipality
- Saskatoon
Interior
- Fireplace
- No
- Appliances
- Washer, Refrigerator, Stove, Dryer, Microwave, Garage door opener remote(s)
Heating, cooling and services
- Heating
- Forced air, Natural gas
- Air conditioning
- Central air conditioning
Building and exterior
- Style
- 2 Level
- Year built
- 1912
Parking
- Driveway and parking
- Detached Garage, Parking Space(s)
Rooms
| Room | Level | Size | Features |
|---|---|---|---|
| Foyer | Main level | 1.68 × 2.77 m (5'6" × 9'1") | |
| Living room | Main level | 2.47 × 3.6 m (8'1" × 11'10") | |
| Dining room | Main level | 3.66 × 3.66 m (12' × 12') | |
| 2pc Bathroom | Main level | ||
| Kitchen | Main level | 2.47 × 3.41 m (8'1" × 11'2") | |
| Primary Bedroom | Second level | 2.87 × 4.3 m (9'5" × 14'1") | |
| Bedroom | Second level | 2.23 × 4.36 m (7'4" × 14'4") | |
| 4pc Bathroom | Second level | ||
| Bedroom | Basement | 3.84 × 5.15 m (12'7" × 16'11") | |
| Laundry room | Basement | 2.47 × 4 m (8'1" × 13'1") |
Location
Location is approximate. See nearby homes on the map
Listed by Realty Executives Saskatoon.

REALTOR®, REALTORS®, and the REALTOR® logo are certification marks that are owned by REALTOR® Canada Inc. and licensed exclusively to The Canadian Real Estate Association (CREA). These certification marks identify real estate professionals who are members of CREA and who must abide by CREA’s By-Laws, Rules, and the REALTOR® Code. The MLS® trademark and the MLS® logo are owned by CREA and identify the professional real estate services provided by members of CREA.
The information contained on this site is based in whole or in part on information that is provided by members of The Canadian Real Estate Association, who are responsible for its accuracy. CREA reproduces and distributes this information as a service for its members and assumes no responsibility for its accuracy.
Similar homes nearby
See more in Saskatoon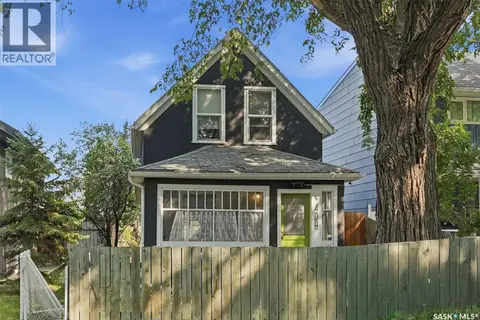 📷 44
$275,000
1 bd2 ba700 ft²
408 E AVENUE S
Riversdale, Saskatoon
Detached · MLS® SK050115 · Realty Executives Saskatoon
 📷 41
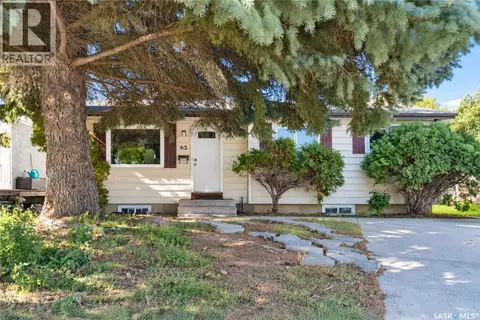
$299,000
3 bd2 ba858 ft²
62 Ramsay COURT
West College Park, Saskatoon
Detached · MLS® SK050245 · L&T Realty Ltd.
 📷 5
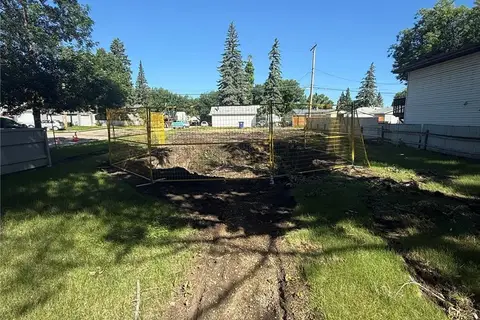
$299,900
200 Cruise STREET
Forest Grove, Saskatoon
Vacant Land · MLS® SK041666 · eXp Realty
 📷 27
$299,900
3 bd1 ba1000 ft²
436 X AVENUE S
Meadowgreen, Saskatoon
Detached · MLS® SK047620 · Century 21 Fusion
 📷 32
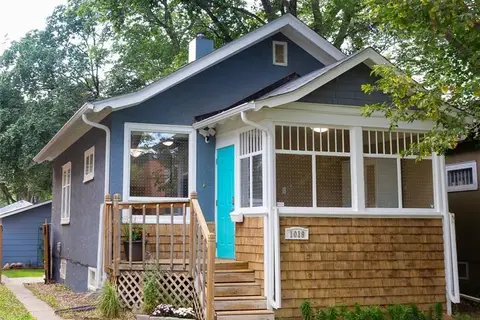
$299,900
2 bd2 ba626 ft²
1019 C AVENUE N
Caswell Hill, Saskatoon
Detached · MLS® SK049875 · Realty Executives Saskatoon
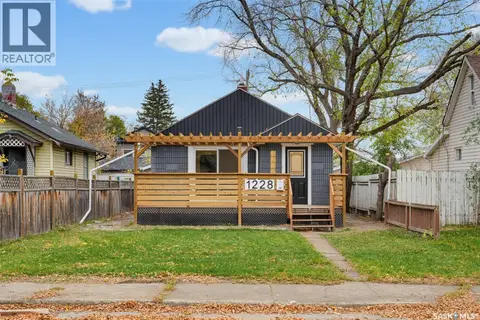 📷 28
$299,900
2 bd1 ba701 ft²
1228 1st AVENUE
Kelsey/Woodlawn, Saskatoon
Detached · MLS® SK051148 · Boyes Group Realty Inc.
 📷 11
$298,000
233 1st STREET E
Buena Vista, Saskatoon
Vacant Land · MLS® SK039500 · Realty Executives Saskatoon
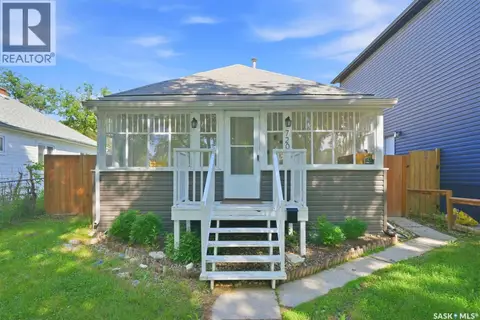 New
📷 34
$304,900
2 bd1 ba812 ft²
720 Walmer ROAD
Caswell Hill, Saskatoon
Detached · MLS® SK051444 · Realty Executives Saskatoon