62 Lockyer Drive
Rural Whitby, Whitby, L1P 0M2
$749,000
- 4 bedrooms
- 3 bathrooms
- 3 parking
- 1500-2000 sq ft
Listed today · MLS® E14105334
Open house
- Saturday, October 24 at 2:00 p.m. to 4:00 p.m. Add to calendar
- Sunday, October 25 at 2:00 p.m. to 4:00 p.m. Add to calendar
- Saturday, October 31 at 2:00 p.m. to 4:00 p.m. Add to calendar
- Sunday, November 1 at 2:00 p.m. to 4:00 p.m. Add to calendar
About this home
Welcome to this stunning 4-bedroom, 3-bathroom home in a desirable Whitby location! Featuring 9-ft ceilings on the main floor, oversized windows, smooth ceiling, Open-concept layout, this home offers bright and spacious living. The modern kitchen boasts Stainless steel appliances, upgraded cabinetry with ample storage,Granite countertop, Central island, Stylish backsplash. All second-floor bathrooms feature upgraded countertops, while the primary ensuite offers a frameless glass shower. Four spacious bedrooms with 2 generous walk-in closets provide flexibility for family living or a home office. Additional features include a High-efficiency gas furnace, Smart thermostat, HRV, and direct garage access. Conveniently located near parks, shopping, restaurants, public transit, Highways 401, 412, 407, and Whitby GO Station. Must-See!!!
Details
- Type
- Att/Row/Townhouse
- Style
- 2-Storey
- Age
- New
- Size
- 1500-2000 sq ft
- Lot
- 23 × 84.19 ft
- Basement
- Unfinished
- Garage
- Built-In
- Kitchens
- 1
- Property tax
- $6,498 (2026)
- Neighbourhood
- Rural Whitby
- Municipality
- Whitby
- Price per sq ft
- $428 (about the same as freehold townhouses in Rural Whitby)
Interior
- Bedrooms
- 4 above ground
- Bathrooms
- 1 × 2-piece (main), 1 × 4-piece (second), 1 × 3-piece (second)
- Rooms
- 10 above ground
- Family room or den
- No
- Fireplace
- No
- Features
- ERV/HRV
Heating, cooling and services
- Heating
- Forced Air, Gas
- Air conditioning
- Central Air
- Water and sewer
- Sewer
Building and exterior
- Style
- 2-Storey
- Exterior
- Brick
- Roof
- Asphalt Shingle
- Foundation
- Poured Concrete
- Age
- New
- Faces
- East
Parking
- Garage spaces
- 1
- Total parking
- 3
- Driveway and parking
- Private
Lot
- Size
- 23 × 84.19 ft
More
- Possession
- 30-59 days
- Nearby
- Public Transit
- Cross street
- Rossland and Des Newman Blvd
Rooms
| Room | Level | Size | Features |
|---|---|---|---|
| Living Room | Main | 3.56 × 6.02 m (11'8" × 19'9") | Combined w/Dining, Open Concept, Laminate |
| Dining Room | Main | 3.56 × 6.02 m (11'8" × 19'9") | Combined w/Living, Open Concept, Laminate |
| Kitchen | Main | 3.2 × 4.72 m (10'6" × 15'6") | Granite Counters, Centre Island, Stainless Steel Appl |
| Foyer | Main | 2.03 × 3.91 m (6'8" × 12'10") | Mirrored Closet, Large Closet |
| Primary Bedroom | Second | 3.61 × 4.22 m (11'10" × 13'10") | Walk-In Closet(s), Broadloom, 3 Pc Ensuite |
| Bedroom 2 | Second | 3.35 × 3.38 m (11' × 11'1") | Walk-In Closet(s), Broadloom, Large Window |
| Bedroom 3 | Second | 3.3 × 2.9 m (10'10" × 9'6") | Broadloom, Window |
| Bedroom 4 | Second | 3 × 3.3 m (9'10" × 10'10") | Walk-In Closet(s), Broadloom, Window |
History of this address
2 earlier listings at this address, with sold and leased prices. Create a free account or sign in to see them.
Location
Location is approximate. See nearby homes on the map
Recent sales nearby
See what similar homes within 1 km sold for in the last year. Create a free account or sign in to see them.
The neighbourhood
Getting around Car-dependent
- 🚆 Whitby GO3.8 km
Within a 10-minute walk: no grocery stores, 0 cafés and restaurants, 1 park. Nearest park: Des Newman WhitBEE Park (950 m).
Schools nearby
Elementary
- Colonel J. E. Farewell Public School
EQAO: Gr 6 reading 97%, math 54%13 min walk - St. John the Evangelist Catholic School Catholic
EQAO: Gr 6 reading 90%, math 52%2.0 km - Captain Michael VandenBos Public School
EQAO: Gr 6 reading 91%, math 68%2.1 km - Viola Desmond Public School
EQAO: Gr 6 reading 86%, math 38%2.1 km
Secondary
- Donald A. Wilson Secondary School
EQAO: Gr 9 math 76%, literacy test 94%1.7 km - All Saints Catholic Secondary School Catholic
EQAO: Gr 9 math 66%, literacy test 91%1.9 km
EQAO: share of students meeting the provincial standard (2024–25). Ontario average: Gr 6 reading 86%, math 51%; Gr 9 math 55%; literacy test 83%.
Closest schools, not school zones. Check which school serves this address with the school board before relying on it.
Who lives here postal area L1P
- Owners / renters
- 82% / 18%
- Median household income
- $132,000
- Average age
- 36
- Children under 15
- 22%
- Homes
- 71% detached, 10% high-rise
- Commute by transit
- 6%
- Population
- 22,928
Languages spoken most at home besides English: Tamil 2.7%, Mandarin 2.3%, Urdu 2%, Dari 0.8%.
Flood and conservation No mapped hazard
Not inside a mapped flood plain or regulated area.
Screening maps only. Ask the conservation authority for a property inquiry before relying on this.
Safety
Crime Severity Index for Durham Region (Oshawa/Whitby/Ajax) police: 43 vs 57 for Ontario (2025).
Police-reported figures for the whole police service area, not this street. Rates use the area’s resident population.
Distances are approximate. Places © OpenStreetMap contributors. Neighbourhood figures: Statistics Canada, 2021 Census. School results: EQAO via Ontario Data Catalogue (Open Government Licence – Ontario). Crime Severity Index: Statistics Canada.
Living here
Commute
To Union Station (downtown Toronto): 42 km. Transit times · Driving times
Noise 1 source nearby
- 🛣️ Highway 412300 m
Distances from the map, not noise measurements. Visit at rush hour to judge for yourself.
Internet High-speed
50/10 Mbps or faster available here by cable, fibre or DSL (the federal high-speed target).
From the federal broadband map. Check exact speeds and providers for the address.
Roads, rail, airports and planned stations © OpenStreetMap contributors. Internet: Innovation, Science and Economic Development Canada, National Broadband Data.
Listed by BAY STREET INTEGRITY REALTY INC..
Listing information provided by PropTx Innovations Inc. and TRREB; deemed reliable but not guaranteed accurate by PropTx.
Similar homes nearby
See more in Whitby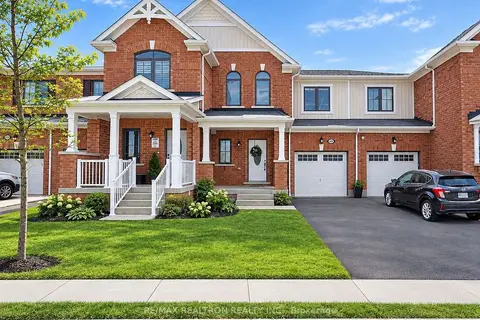 📷 34
$749,000
≈ $3,280/mo mortgage · 20% down
3 bd3 ba2 pk1500-2000 ft²
103 Westfield Drive
Rural Whitby, Whitby
Att/Row/Townhouse · MLS® E14084396 · RE/MAX REALTRON REALTY INC.
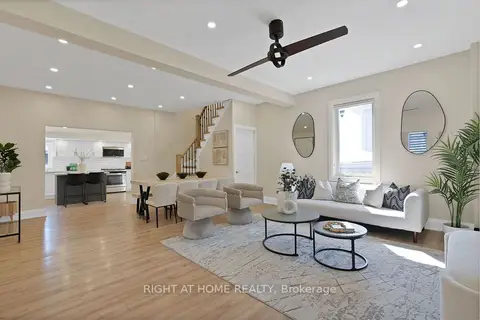 📷 38
$749,800
≈ $3,283/mo mortgage · 20% down
3 bd2 ba3 pk1500-2000 ft²
9495 Baldwin Street N
Rural Whitby, Whitby
PoolPark nearby
Detached · MLS® E13828124 · RIGHT AT HOME REALTY
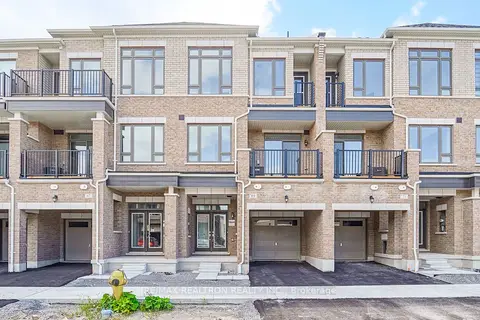 📷 25🎥 Tour
$749,900
≈ $3,284/mo mortgage · 20% down
3 bd3 ba2 pk1500-2000 ft²
69 McGowan Drive
Rural Whitby, Whitby
School 8 min walkPark nearby
Att/Row/Townhouse · MLS® E13814886 · RE/MAX REALTRON REALTY INC.
$729,195
≈ $3,193/mo mortgage · 20% down
3 bd4 ba4 pk1500-2000 ft²
134-3 Ilaria Court
Rural Whitby, Whitby
Att/Row/Townhouse · MLS® E13079732 · INTERCITY REALTY INC.
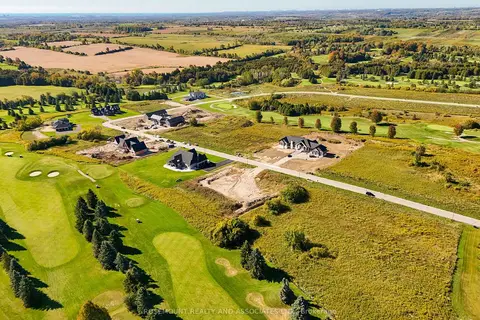 📷 15
$779,000
≈ $3,411/mo mortgage · 20% down
0 bd0 ba
33 Franklin Crescent
Rural Whitby, Whitby
Vacant Land · MLS® E13761622 · ROSEMOUNT REALTY AND ASSOCIATES LTD.
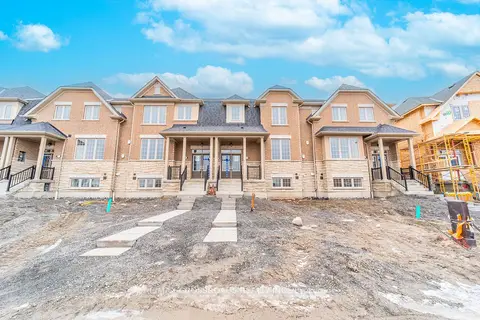 📷 34
$789,000
≈ $3,455/mo mortgage · 20% down
3+1 bd3 ba3 pk1500-2000 ft²
332 Coronation Road
Rural Whitby, Whitby
Park nearby
Att/Row/Townhouse · MLS® E13853082 · RE/MAX CROSSROADS REALTY INC.
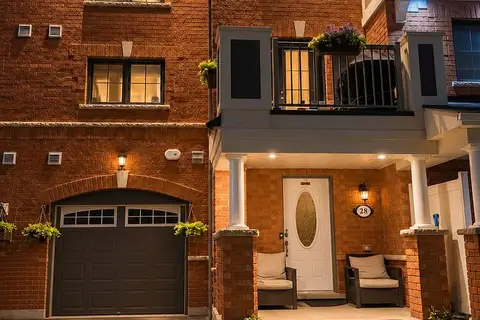 Open Sat 2 pm
📷 26
$699,999
Reduced $50,000 (↓ 7%)
≈ $3,065/mo mortgage · 20% down
2 bd3 ba2 pk1100-1500 ft²
28 Goldeye Street
Rural Whitby, Whitby
GO station 2.8 kmPark nearby
Att/Row/Townhouse · MLS® E13844836 · REAL ESTATE HOMEWARD
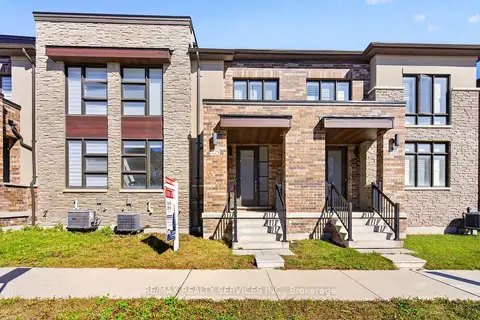 📷 50
$799,000
≈ $3,499/mo mortgage · 20% down
3 bd3 ba3 pk1500-2000 ft²
225 Coronation Road
Rural Whitby, Whitby
Park nearby
Att/Row/Townhouse · MLS® E13879446 · RE/MAX REALTY SERVICES INC.