9495 Baldwin Street N
Rural Whitby, Whitby, L0B 1A0
$749,800
- 3 bedrooms
- 2 bathrooms
- 3 parking
- 1500-2000 sq ft
Listed 25 days ago · MLS® E13828124
About this home
Discover the perfect blend of quiet rural charm and modern convenience in this beautiful and newly renovated home. Nestled in the peaceful community of North Whitby, this property offers the privacy and space of country living while keeping you just minutes from all the amenities of the city. Bright, freshly painted open concept living spaces, with fabulous upgrades including two renovated full bathrooms, new floors, pot lights, and interior doors. The heart of the home is designed for both entertaining and everyday living, with a seamless flow throughout. The upgraded kitchen is a chef's dream, showcasing a new gas stove, large centre island, custom backsplash, stainless steel appliances, and extended cabinetry that offers plenty of storage and style. Head upstairs to find your stunning Primary retreat with a large closet, and a luxurious ensuite bathroom. Outside, your backyard oasis features a sparkling inground pool, perfect for summer gatherings, barbecues, or simply relaxing in the sun with family and friends. With a spacious lot, you'll enjoy the kind of outdoor living that's hard to find in the city. This home Is Situated In A Prime Location With Easy Access To Public Amenities including Great Schools, Parks, Highways, Shops, Restaurants, And More!
Details
- Type
- Detached
- Style
- Bungaloft
- Size
- 1500-2000 sq ft
- Lot
- 74 × 132 ft
- Basement
- Unfinished
- Garage
- Detached
- Kitchens
- 1
- Property tax
- $5,888 (2025)
- Neighbourhood
- Rural Whitby
- Municipality
- Whitby
- Price per sq ft
- $428 (13% below detached houses in Rural Whitby, $494)
Interior
- Bedrooms
- 3 above ground
- Bathrooms
- 1 × 4-piece (main), 1 × 3-piece (upper)
- Rooms
- 6 above ground
- Family room or den
- No
- Fireplace
- No
Heating, cooling and services
- Heating
- Forced Air, Gas
- Air conditioning
- Central Air
- Water and sewer
- Holding Tank
Building and exterior
- Style
- Bungaloft
- Exterior
- Vinyl Siding
- Roof
- Asphalt Shingle
- Faces
- East
- Pool
- Inground
Parking
- Garage spaces
- 1
- Total parking
- 3
Lot
- Size
- 74 × 132 ft
More
- Possession
- 30/60/TBA
- Cross street
- Baldwin St N/Myrtle Rd W
Rooms
| Room | Level | Size | Features |
|---|---|---|---|
| Living Room | Main | 5.18 × 4.51 m (17' × 14'10") | Vinyl Floor, Open Concept, Pot Lights |
| Dining Room | Main | 4.14 × 2.4 m (13'7" × 7'10") | Vinyl Floor, Open Concept, Combined w/Living |
| Kitchen | Main | 5.05 × 3.6 m (16'7" × 11'10") | Vinyl Floor, Stainless Steel Appl, Centre Island |
| Bedroom | Main | 3.83 × 3.69 m (12'7" × 12'1") | Vinyl Floor, Large Closet, Large Window |
| Bedroom | Main | 3.83 × 3.12 m (12'7" × 10'3") | Vinyl Floor, Large Closet, Large Window |
| Bedroom | Upper | 9.01 × 5.73 m (29'7" × 18'10") | Vinyl Floor, 3 Pc Ensuite, Large Closet |
History of this address
11 earlier listings at this address, with sold and leased prices. Create a free account or sign in to see them.
Location
Location is approximate. See nearby homes on the map
Recent sales nearby
See what similar homes within 1 km sold for in the last year. Create a free account or sign in to see them.
The neighbourhood
Getting around Car-dependent
No subway, LRT or GO station within a short trip.
Within a 10-minute walk: no grocery stores, 0 cafés and restaurants, 1 park. Nearest park: Myrtle Station Park (100 m).
Who lives here postal area L0B
- Owners / renters
- 92% / 8%
- Median household income
- $111,000
- Average age
- 44
- Children under 15
- 15%
- Homes
- 96% detached
- Commute by transit
- 1%
- Population
- 15,501
Languages spoken most at home besides English: Mandarin 0.2%, Polish 0.2%, Spanish 0.2%, Arabic 0.1%.
Flood and conservation No mapped hazard
Not inside a mapped flood plain or regulated area.
Screening maps only. Ask the conservation authority for a property inquiry before relying on this.
Safety
Crime Severity Index for Durham Region (Oshawa/Whitby/Ajax) police: 43 vs 57 for Ontario (2025).
Police-reported figures for the whole police service area, not this street. Rates use the area’s resident population.
Distances are approximate. Places © OpenStreetMap contributors. Neighbourhood figures: Statistics Canada, 2021 Census. Crime Severity Index: Statistics Canada.
Living here
Commute
To Union Station (downtown Toronto): 53 km. Transit times · Driving times
Noise 1 source nearby
- 🚆 Rail line (Havelock Subdivision)50 m
Distances from the map, not noise measurements. Visit at rush hour to judge for yourself.
Internet High-speed
50/10 Mbps or faster available here by cable, fibre or DSL (the federal high-speed target).
From the federal broadband map. Check exact speeds and providers for the address.
Roads, rail, airports and planned stations © OpenStreetMap contributors. Internet: Innovation, Science and Economic Development Canada, National Broadband Data.
Listed by RIGHT AT HOME REALTY.
Listing information provided by PropTx Innovations Inc. and TRREB; deemed reliable but not guaranteed accurate by PropTx.
Similar homes nearby
See more in Whitby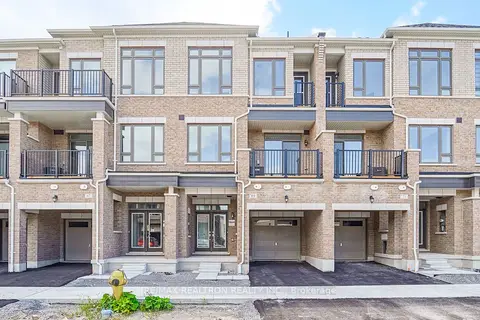
$749,900
3 bd3 ba2 pk1500-2000 ft²
69 McGowan Drive
Rural Whitby, Whitby
Att/Row/Townhouse · MLS® E13814886 · RE/MAX REALTRON REALTY INC.
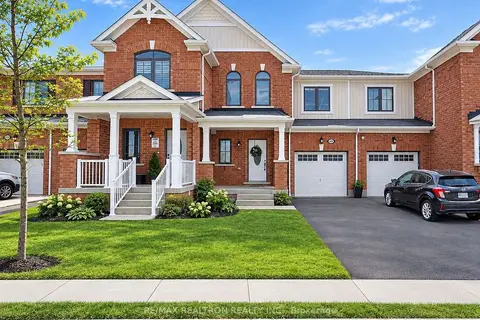
$749,000
3 bd3 ba2 pk1500-2000 ft²
103 Westfield Drive
Rural Whitby, Whitby
Att/Row/Townhouse · MLS® E14084396 · RE/MAX REALTRON REALTY INC.
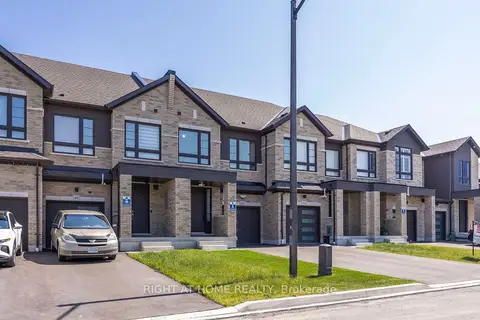
$759,000
3 bd3 ba3 pk1500-2000 ft²
51 Peter Hogg Court
Rural Whitby, Whitby
Att/Row/Townhouse · MLS® E13832568 · RIGHT AT HOME REALTY
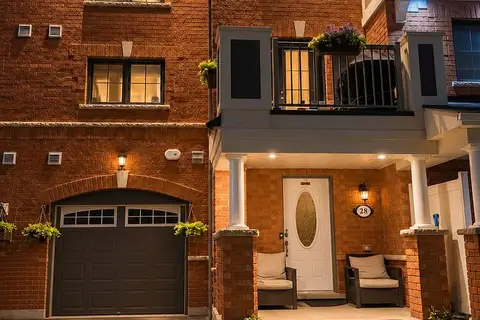
$735,000
Reduced $14,999
2 bd3 ba2 pk1100-1500 ft²
28 Goldeye Street
Rural Whitby, Whitby
Att/Row/Townhouse · MLS® E13844836 · REAL ESTATE HOMEWARD
$729,195
3 bd4 ba4 pk1500-2000 ft²
134-3 Ilaria Court
Rural Whitby, Whitby
Att/Row/Townhouse · MLS® E13079732 · INTERCITY REALTY INC.
$779,000
0 bd0 ba
33 Franklin Crescent
Rural Whitby, Whitby
Vacant Land · MLS® E13761622 · ROSEMOUNT REALTY AND ASSOCIATES LTD.
$789,000
3+1 bd3 ba3 pk1500-2000 ft²
332 Coronation Road
Rural Whitby, Whitby
Att/Row/Townhouse · MLS® E13853082 · RE/MAX CROSSROADS REALTY INC.
$799,000
3 bd3 ba3 pk1500-2000 ft²
12 Thelma Drive
Rural Whitby, Whitby
Att/Row/Townhouse · MLS® E13640130 · HOMELIFE/MIRACLE REALTY LTD