62 CHAPEL STREET
Downtown Brampton, Brampton, L6W2H7
Listed by CHESTNUT PARK REAL ESTATE LIMITED
$1,099,000
- 3 bedrooms
- 2 bathrooms
- 8 parking
Listed 20 days ago · MLS® W13851574
About this home
The possibilities are endless at 62 Chapel Street. Tucked away on a quiet street in the heart of downtown Brampton, this exceptional property offers a rare private drive leading to an expansive 0.64-acre double lot-an extraordinary opportunity with endless potential. Custom built in 1967 by Merv Card and Toronto architect Gardiner Cowen, this home offers just over 2,500 sq. ft. of living space, surrounded by mature trees that provide privacy and a beautiful natural setting. The upper level features reclaimed antique beech hardwood flooring, an open-concept living space, and an abundance of natural light. The kitchen is significantly renovated with granite counters, custom hickory cabinets for all your storage needs, and stainless steel appliances. The main level provides direct access to the attached two-car garage, along with a spacious family room featuring a fireplace, a convenient washroom, and laundry facilities. A durable steel roof along with aluminum soffit and fascia not only add to the home's lasting appeal, but means no upkeep! Whether you're looking for a substantial family home to thoughtfully update and make your own, or you're exploring a potential development opportunity, the combination of this prime location and exceptional lot size makes 62 Chapel Street a property worth envisioning. Bring your ideas and create something truly special in the heart of Brampton. (id:66966)
Details
- Type
- Detached
- Basement
- None
- Garage
- Garage
- Property tax
- $9,977
- Neighbourhood
- Downtown Brampton
- Municipality
- Brampton (Downtown Brampton)
Interior
- Bedrooms
- 3 above ground
- Fireplace
- Yes
- Appliances
- Washer, Refrigerator, Central Vacuum, Gas stove(s), Dishwasher, Dryer, Microwave, Hood Fan, Window Coverings
- Flooring
- Hardwood, Carpeted
Heating, cooling and services
- Heating
- Heat Pump, Forced air, Natural gas
- Water and sewer
- Sanitary sewer
Building and exterior
- Foundation
- Slab
- Outdoor
- Stucco
Parking
- Total parking
- 8
- Driveway and parking
- Garage
Rooms
| Room | Level | Size | Features |
|---|---|---|---|
| Living room | Upper Level | 6.87 × 9.69 m (22'6" × 31'9") | |
| Dining room | Upper Level | 4.05 × 2.88 m (13'3" × 9'5") | |
| Kitchen | Upper Level | 3.41 × 2.79 m (11'2" × 9'2") | |
| Primary Bedroom | Upper Level | 4.66 × 3.66 m (15'3" × 12') | |
| Bedroom 2 | Upper Level | 3.13 × 4.3 m (10'3" × 14'1") | |
| Bedroom 3 | Main level | 4.34 × 3.56 m (14'3" × 11'8") | |
| Family room | Main level | 8.02 × 4.48 m (26'4" × 14'8") | |
| Laundry room | Main level | 2.6 × 6.66 m (8'6" × 21'10") |
Location
Location is approximate. See nearby homes on the map
Listed by CHESTNUT PARK REAL ESTATE LIMITED.

REALTOR®, REALTORS®, and the REALTOR® logo are certification marks that are owned by REALTOR® Canada Inc. and licensed exclusively to The Canadian Real Estate Association (CREA). These certification marks identify real estate professionals who are members of CREA and who must abide by CREA’s By-Laws, Rules, and the REALTOR® Code. The MLS® trademark and the MLS® logo are owned by CREA and identify the professional real estate services provided by members of CREA.
The information contained on this site is based in whole or in part on information that is provided by members of The Canadian Real Estate Association, who are responsible for its accuracy. CREA reproduces and distributes this information as a service for its members and assumes no responsibility for its accuracy.
Similar homes nearby
See more in Brampton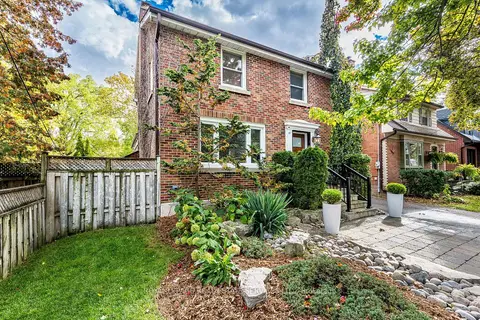 📷 43🎥 Tour
$1,095,000
≈ $4,795/mo mortgage · 20% down
3+1 bd3 ba5 pk1500-2000 ft²
47 Frederick Street
Downtown Brampton, Brampton
Basement suitePoolWalkable
Detached · MLS® W14031104 · ROYAL LEPAGE REAL ESTATE SERVICES LTD.
 📷 50🎥 Tour
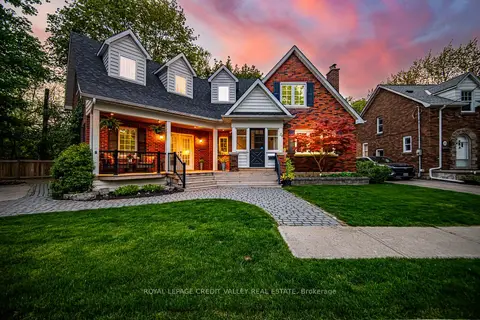
$1,038,000
≈ $4,545/mo mortgage · 20% down
3 bd3 ba3 pk2000-2500 ft²
20 Fleming Avenue
Downtown Brampton, Brampton
WalkableSchool 4 min walkPark nearby
Detached · MLS® W13544060 · ROYAL LEPAGE CREDIT VALLEY REAL ESTATE
 📷 50🎥 Tour
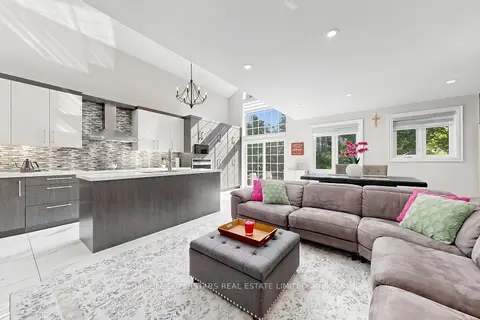
$1,025,000
≈ $4,488/mo mortgage · 20% down
3+1 bd4 ba4 pk2000-2500 ft²
34 Mercer Drive
Downtown Brampton, Brampton
Basement suiteRavine lotSchool 8 min walk
Detached · MLS® W13246716 · HOMELIFE SUPERSTARS REAL ESTATE LIMITED
 📷 42🎥 Tour
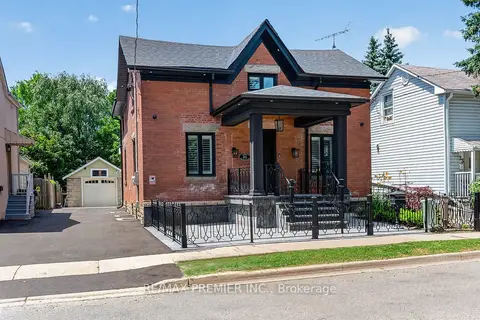
$1,199,000
≈ $5,250/mo mortgage · 20% down
3+1 bd4 ba6 pk2000-2500 ft²
21 Elizabeth Street N
Downtown Brampton, Brampton
Basement suitePoolWalkable
Detached · MLS® W13723662 · RE/MAX PREMIER INC.
 📷 50
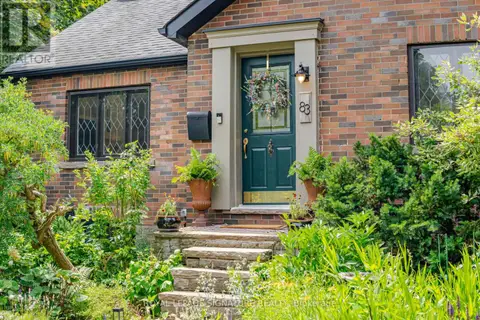
$1,199,888
5+1 bd4 ba3 pk
83 MILL STREET S
Downtown Brampton, Brampton
Basement suite
Detached · MLS® W13647214 · ROYAL LEPAGE SIGNATURE REALTY
 📷 49
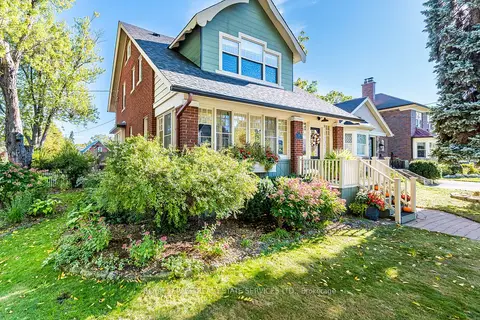
$995,000
≈ $4,357/mo mortgage · 20% down
3 bd2 ba6 pk1500-2000 ft²
100 Mill Street S
Downtown Brampton, Brampton
WalkableSchool 3 min walkPark nearby
Detached · MLS® W13838524 · ROYAL LEPAGE REAL ESTATE SERVICES LTD.
 📷 16
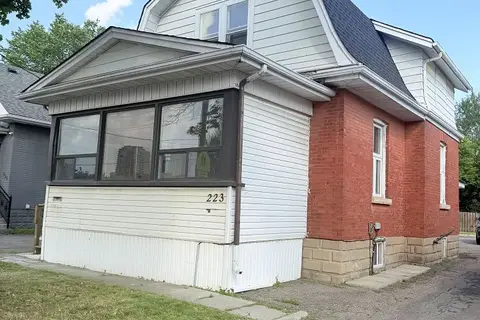
$950,000
Reduced $349,000 (↓ 27%)
≈ $4,160/mo mortgage · 20% down
2 bd2 ba6 pk1100-1500 ft²
223 Queen Street W
Downtown Brampton, Brampton
Basement suiteWalkableSchool 8 min walk
Detached · MLS® W13507988 · RIGHT AT HOME REALTY
 📷 50🎥 Tour
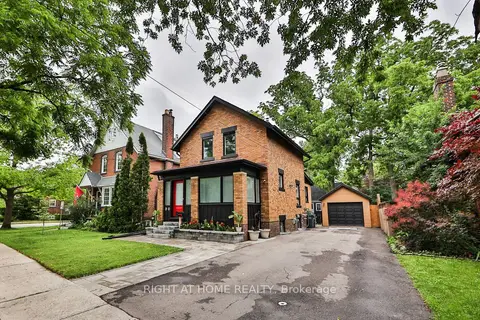
$949,000
≈ $4,156/mo mortgage · 20% down
3 bd2 ba6 pk1100-1500 ft²
90 MILL Street S
Downtown Brampton, Brampton
WalkableSchool 2 min walkPark nearby
Detached · MLS® W13509952 · RIGHT AT HOME REALTY