100 Mill Street S
Downtown Brampton, Brampton, L6Y 1T3
$995,000
- 3 bedrooms
- 2 bathrooms
- 6 parking
- 1500-2000 sq ft
Listed 21 days ago · MLS® W13838524
About this home
Set on majestic, tree-lined Mill Street South, welcome to timeless style & elegance in the heart of historic Downtown Brampton. From the inviting front porch-perfect for watching the world go by-to the surprisingly private, cottage-like feel, this exceptional home offers rare character, refinement, and serenity. Lush perennial gardens create a secluded setting seldom found in the city. A stunning formal living room with fireplace sets the tone, while a gorgeous family room addition overlooks the prisitne gardens. The chef's kitchen is a true showpiece, featuring bespoke artisan poured-concrete countertops-custom crafted by a master craftsman with cloud-like smoothness, hand-burnished patina, and seamless integration. This one-of-a-kind architectural element includes an integrated sink and offers tactile luxury and architectural distinction. Complemented by built-in KitchenAid appliances, a large centre island, butler's servery area, a casual sitting area, and beautiful garden views through two oversized windows, every detail exudes sophistication. Convenient main-floor laundry with easy outdoor access. Upstairs you'll enjoy three generous bedrooms and a gorgeous newly renovated bathroom, with the finished upper loft providing flexible space for a home office or kid's playroom. The basement is equally impressive-beautifully renovated, with extensive built-ins, massive windows & bathroom. Outdoors, winding garden paths lead to multiple sitting areas and access to the detached double garage with potential for a garden suite. Imagine the possibilities the garage alone could create! This home offers the perfect blend of urban living & private retreat. Updates to name just a few: irrigation system, roof, garden doors, 2025 furnace, bespoke kitchen, garage doors, cvac, and new eavestroughs.
Details
- Type
- Detached
- Style
- 2 1/2 Storey
- Size
- 1500-2000 sq ft
- Lot
- 40 × 131.57 ft
- Basement
- Finished
- Garage
- Detached
- Kitchens
- 1
- Property tax
- $6,204 (2026)
- Neighbourhood
- Downtown Brampton
- Municipality
- Brampton
- Price per sq ft
- $569 (12% above detached houses in Downtown Brampton, $508)
Interior
- Bedrooms
- 3 above ground
- Bathrooms
- 1 × 2-piece (basement), 1 × 4-piece (second)
- Rooms
- 10 above ground + 3 below
- Family room or den
- Yes
- Fireplace
- Living Room
- Features
- Central Vacuum
Heating, cooling and services
- Heating
- Forced Air, Gas
- Air conditioning
- Central Air
- Water and sewer
- Sewer
Building and exterior
- Style
- 2 1/2 Storey
- Exterior
- Brick
- Roof
- Asphalt Shingle, Flat
- Foundation
- Block
- Faces
- East
- Outdoor
- Lawn Sprinkler System
Parking
- Garage spaces
- 2
- Total parking
- 6
- Driveway and parking
- Private Double
Lot
- Size
- 40 × 131.57 ft (irregular)
More
- Possession
- 60 Days
- Nearby
- Arts Centre, Hospital, Library, Park, Public Transit, Rec./Commun.Centre
- Cross street
- Frederick St / Mill St S
Rooms
| Room | Level | Size | Features |
|---|---|---|---|
| Primary Bedroom | Second | 3.74 × 3.36 m (12'3" × 11') | Hardwood Floor, Double Closet, Window |
| Breakfast | Main | 1.8 × 3.98 m (5'11" × 13'1") | Hardwood Floor, Pantry, Overlooks Garden |
| Sunroom | Main | 6.82 × 2.29 m (22'5" × 7'6") | Plank, Separate Room, Overlooks Frontyard |
| Dining Room | Main | 5.51 × 3.04 m (18'1" × 10') | Hardwood Floor, Separate Room, W/O To Deck |
| Bathroom | Second | 2.67 × 3.23 m (8'9" × 10'7") | Ceramic Floor, Wainscoting, Renovated |
| Bedroom 3 | Second | 3.78 × 2.79 m (12'5" × 9'2") | Hardwood Floor, Closet, Window |
| Kitchen | Main | 5.02 × 4.39 m (16'6" × 14'5") | Hardwood Floor, Concrete Counter, B/I Appliances |
| Bathroom | Basement | 1.31 × 1.45 m (4'4" × 4'9") | Ceramic Floor, Pedestal Sink, 2 Pc Bath |
| Bedroom 2 | Second | 2.98 × 4 m (9'9" × 13'1") | Hardwood Floor, Closet, Window |
| Office | Basement | 6.68 × 8.03 m (21'11" × 26'4") | Broadloom, Window, Combined w/Rec |
| Living Room | Main | 4.41 × 3.89 m (14'6" × 12'9") | Hardwood Floor, Formal Rm, Fireplace |
| Loft | Third | 6.86 × 4.76 m (22'6" × 15'7") | Plank, Separate Room, Window |
| Recreation | Basement | 6.68 × 8.03 m (21'11" × 26'4") | Broadloom, B/I Shelves, Window |
History of this address
1 earlier listing at this address, with sold and leased prices. Create a free account or sign in to see them.
Location
Location is approximate. See nearby homes on the map
Recent sales nearby
See what similar homes within 1 km sold for in the last year. Create a free account or sign in to see them.
The neighbourhood
Getting around Very walkable
- 🚆 Mount Pleasant GO5.4 km
Within a 10-minute walk: 2 grocery stores, 22 cafés and restaurants, 8 parks, 4 pharmacies. Nearest grocery: Savora Grocery (550 m). Nearest park: Treleaven Park (300 m).
Schools nearby
Elementary
- McHugh Public School
EQAO: Gr 3 reading 57%, math 32%3 min walk - St. Mary Elementary School Catholic
EQAO: Gr 6 reading 55%, math 32%8 min walk - Ridgeview Public School
EQAO: Gr 3 reading 73%, math 60%11 min walk - Helen Wilson Public School
EQAO: Gr 3 reading 70%, math 57%1.2 km
Secondary
- Cardinal Leger Secondary School Catholic
EQAO: Gr 9 math 47%, literacy test 80%9 min walk - Centennial Senior Public School13 min walk
- Brampton Centennial Secondary School
EQAO: Gr 9 math 51%, literacy test 88%1.5 km
EQAO: share of students meeting the provincial standard (2024–25). Ontario average: Gr 6 reading 86%, math 51%; Gr 9 math 55%; literacy test 83%.
Closest schools, not school zones. Check which school serves this address with the school board before relying on it.
Who lives here postal area L6Y
- Owners / renters
- 70% / 30%
- Median household income
- $106,000
- Average age
- 38
- Children under 15
- 16%
- Homes
- 48% detached, 15% high-rise
- Commute by transit
- 15%
- Population
- 97,601
Languages spoken most at home besides English: Punjabi (Panjabi) 19.7%, Urdu 3.1%, Gujarati 2.9%, Hindi 2.5%.
Flood and conservation No mapped hazard
Not inside a mapped flood plain or regulated area.
Screening maps only. Ask the conservation authority for a property inquiry before relying on this.
Safety
Crime Severity Index for Peel Region (Mississauga/Brampton) police: 59 vs 57 for Ontario (2025).
Police-reported figures for the whole police service area, not this street. Rates use the area’s resident population.
Development nearby 2 active
-
17 CLARENCE ST · 400 mSite Plan Approval · Agreement Execution · applied 2020Full Site Plan
-
57 MCMURCHY AVE S · 450 mSite Plan Approval · Agreement Execution · applied 2020Full Site Plan
-
69 ELLIOTT ST · 250 mSite Plan Approval · Site Plan Approved · applied 2024Basic Site Plan
Rezoning, site plan, subdivision and condominium applications filed with the city.
Distances are approximate. Places © OpenStreetMap contributors. Neighbourhood figures: Statistics Canada, 2021 Census. School results: EQAO via Ontario Data Catalogue (Open Government Licence – Ontario). Crime Severity Index: Statistics Canada. Planning applications: City of Brampton open data.
Living here
Commute
To Union Station (downtown Toronto): 30 km. Transit times · Driving times
Noise Nothing major nearby
No highway within 500 m, rail line within 300 m, or airport flight path nearby.
Distances from the map, not noise measurements. Visit at rush hour to judge for yourself.
Internet High-speed
50/10 Mbps or faster available here by cable, fibre or DSL (the federal high-speed target).
From the federal broadband map. Check exact speeds and providers for the address.
Roads, rail, airports and planned stations © OpenStreetMap contributors. Internet: Innovation, Science and Economic Development Canada, National Broadband Data.
Listed by ROYAL LEPAGE REAL ESTATE SERVICES LTD..
Listing information provided by PropTx Innovations Inc. and TRREB; deemed reliable but not guaranteed accurate by PropTx.
Similar homes nearby
See more in Brampton
$1,025,000
3+1 bd4 ba4 pk2000-2500 ft²
34 Mercer Drive
Downtown Brampton, Brampton
Detached · MLS® W13246716 · HOMELIFE SUPERSTARS REAL ESTATE LIMITED
$1,038,000
3 bd3 ba3 pk2000-2500 ft²
20 Fleming Avenue
Downtown Brampton, Brampton
Detached · MLS® W13544060 · ROYAL LEPAGE CREDIT VALLEY REAL ESTATE
$950,000
Reduced $349,000
2 bd2 ba6 pk1100-1500 ft²
223 Queen Street W
Downtown Brampton, Brampton
Detached · MLS® W13507988 · RIGHT AT HOME REALTY
$949,000
3 bd2 ba6 pk1100-1500 ft²
90 MILL Street S
Downtown Brampton, Brampton
Detached · MLS® W13509952 · RIGHT AT HOME REALTY
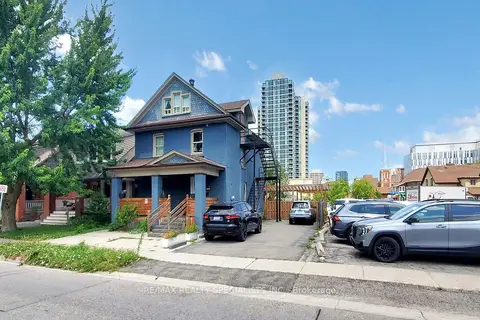
$930,000
4+2 bd4 ba3 pk3000-3500 ft²
8 Mill Street N
Downtown Brampton, Brampton
Multiplex · MLS® W13216468 · RE/MAX REALTY SPECIALISTS INC.
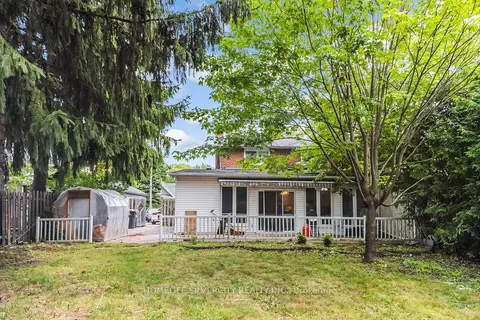
$899,900
3+2 bd3 ba4 pk1500-2000 ft²
62 Rosedale Avenue W
Downtown Brampton, Brampton
Semi-Detached · MLS® W13535342 · HOMELIFE SILVERCITY REALTY INC.
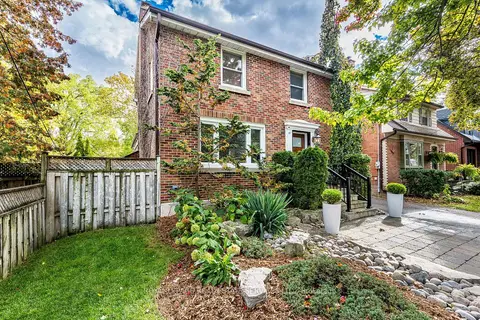
$1,095,000
3+1 bd3 ba5 pk1500-2000 ft²
47 Frederick Street
Downtown Brampton, Brampton
Detached · MLS® W14031104 · ROYAL LEPAGE REAL ESTATE SERVICES LTD.
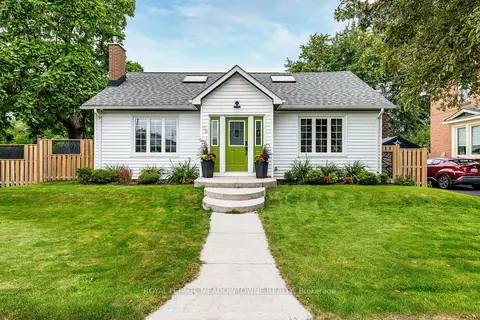
$889,000
3 bd3 ba4 pk1500-2000 ft²
32 Craig Street
Downtown Brampton, Brampton
Detached · MLS® W13797726 · ROYAL LEPAGE MEADOWTOWNE REALTY