62 Bateman Promenade
Shediac, NB, E4P1G2
Listed by Easy List Realty
$419,900
- 3 bedrooms
- 2 bathrooms
- 1870 sq ft
Listed 141 days ago · MLS® NB140986
About this home
*** For more information, please click Brochure button. *** Welcome to 62 Bateman Promenade in Shediac. This Bungalow house is located in a quiet neighborhood and it's behind Canadian Tire and Sobeys in Shediac. Only a 2 minute drive to reach the highway headed to Moncton. The house comes with a king-size primary bedroom with a 4 pc ensuite bath, two additional bedrooms, 2 full bathrooms, a sunroom, an office (current use as baby's room). There are 2 minispilit installed. The attached double garage is 35' deep making it perfect for storing your cars and backyard mechanics. The huge back deck (16'x 48') was renovated last year. Quick closing available. (id:66966)
Details
- Type
- Detached
- Style
- Bungalow
- Size
- 1870 sq ft
- Basement
- Crawl space
- Garage
- Garage
- Property tax
- $8,433
- Municipality
- Shediac
Interior
- Bedrooms
- 3 above ground
- Fireplace
- No
- Flooring
- Tile, Laminate
Heating, cooling and services
- Heating
- Heat Pump, Baseboard heaters, Electric
- Air conditioning
- Air exchanger, Heat Pump, Air Conditioned
- Water and sewer
- Municipal sewage system
Building and exterior
- Style
- Bungalow
- Foundation
- Concrete
- Outdoor
- Vinyl
Parking
- Driveway and parking
- Detached Garage, Garage
Rooms
| Room | Level | Size | Features |
|---|---|---|---|
| Laundry room | Main level | 8'9'' x 3'2'' | |
| Sunroom | Main level | X | |
| Other | Main level | 15'2'' x 11'7'' | |
| Foyer | Main level | 22'5'' x 5'0'' | |
| Office | Main level | 9'7'' x 8'5'' | |
| Bath (# pieces 1-6) | Main level | 8'9'' x 7'2'' | |
| Bedroom | Main level | 18'0'' x 11'8'' | |
| Bedroom | Main level | 10'3'' x 10'5'' | |
| Ensuite | Main level | 10'3'' x 10'2'' | |
| Primary Bedroom | Main level | 18'0'' x 11'8'' | |
| Dining room | Main level | 13'6'' x 13'0'' | |
| Kitchen | Main level | 20'0'' x 11'0'' | |
| Living room | Main level | 17'5'' x 13'6'' |
Location
Location is approximate. See nearby homes on the map
Listed by Easy List Realty.

REALTOR®, REALTORS®, and the REALTOR® logo are certification marks that are owned by REALTOR® Canada Inc. and licensed exclusively to The Canadian Real Estate Association (CREA). These certification marks identify real estate professionals who are members of CREA and who must abide by CREA’s By-Laws, Rules, and the REALTOR® Code. The MLS® trademark and the MLS® logo are owned by CREA and identify the professional real estate services provided by members of CREA.
The information contained on this site is based in whole or in part on information that is provided by members of The Canadian Real Estate Association, who are responsible for its accuracy. CREA reproduces and distributes this information as a service for its members and assumes no responsibility for its accuracy.
Similar homes nearby
See more in Shediac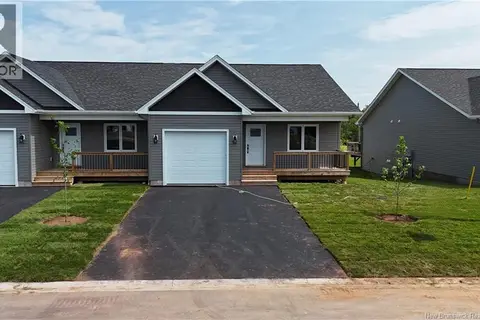 📷 28
$424,900
2+1 bd3 ba2300 ft²
215 Simone Gallant Street
Shediac
Link · MLS® NB148802 · Real Broker
 📷 29
$424,900
2+1 bd3 ba2300 ft²
227 Simone Gallant Street
Shediac
Link · MLS® NB148798 · Real Broker
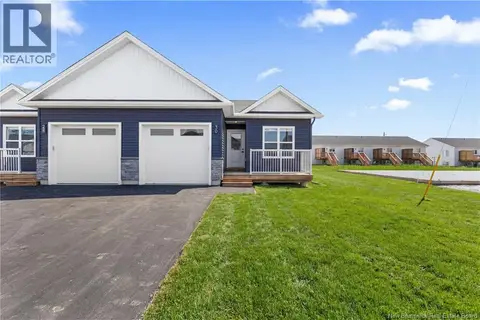 📷 36
$414,900
2+2 bd3 ba2244 ft²
30 Violet Street
Shediac
Single Family · MLS® NB148793 · EXIT Realty Associates
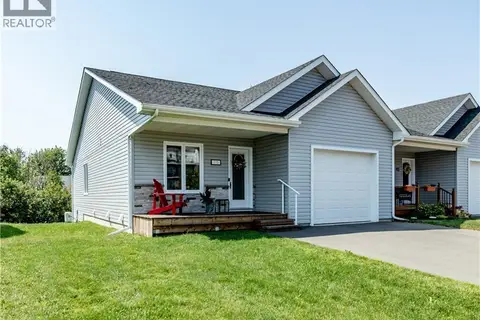 📷 32
$429,900
2+2 bd3 ba2320 ft²
115 McQueen Street
Shediac
Single Family · MLS® NB145290 · EXIT Realty Associates
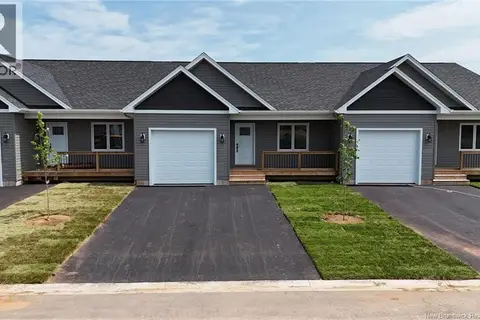 📷 26
$409,900
2+1 bd3 ba2300 ft²
219 Simone Gallant Street
Shediac
Link · MLS® NB148800 · Real Broker
 📷 27
$409,900
2+1 bd3 ba2300 ft²
223 Simone Gallant Street
Shediac
Link · MLS® NB148799 · Real Broker
 📷 28
$405,000
3 bd2 ba1296 ft²
256 Rue Belle Isle Street
Shediac
Pool
Detached · MLS® NB143761 · eXp Realty
 📷 40
$435,000
2+2 bd2 ba1923 ft²
41 Laforest Street
Shediac
Detached · MLS® NB148811 · 3 Percent Realty Atlantic Inc.