115 McQueen Street
Shediac, NB, E4P2H6
Listed by EXIT Realty Associates
$429,900
- 2+2 bedrooms
- 3 bathrooms
- 2320 sq ft
Listed 72 days ago · MLS® NB145290
About this home
Welcome to 115 McQueen Street, a beautifully maintained four-year-old townhouse tucked away on a quiet cul-de-sac in Shediac. Thoughtfully upgraded and designed for comfortable, low-maintenance living, this home offers a bright, functional layout with plenty of space for everyday living, guests, and entertaining. The main floor features a bright open-concept living, dining, and kitchen area. The modern kitchen offers quartz countertops, a custom tile backsplash, ample cabinetry, and plenty of workspace, making it both stylish and practical. A conveniently located laundry area completes the main level. Upstairs, you'll find two spacious bedrooms, including a comfortable primary bedroom with its own private ensuite, along with a second full four-piece bathroom. The fully finished lower level provides even more versatility, with two additional bedrooms, a four-piece bathroom, a large storage room, and a utility room. Whether you need space for family, overnight guests, a home office, or a hobby area, this level offers plenty of options. The home has been nicely upgraded and features two energy-efficient mini-split heat pumps, one serving the main floor and one in the basement. Custom blinds and window coverings are included, along with the quartz countertops and custom kitchen backsplash. Outside, enjoy your own private backyard and large patioperfect for relaxing, entertaining, or simply enjoying some outdoor space. Located on a peaceful street in a desirable Shediac neighbourhood, this move-in-ready townhouse offers the comfort and space of a larger home with the convenience of low-maintenance living. A great opportunity for first-time buyers, downsizers, or anyone looking for a well-cared-for home in a great location. (id:66966)
Details
- Type
- Single Family
- Size
- 2320 sq ft
- Garage
- Garage
- Property tax
- $3,385
- Municipality
- Shediac
Interior
- Bedrooms
- 2 above ground + 2 below
- Fireplace
- No
- Flooring
- Laminate, Ceramic, Vinyl
Heating, cooling and services
- Heating
- Heat Pump, Baseboard heaters
- Air conditioning
- Air exchanger, Heat Pump
- Water and sewer
- Municipal sewage system
Building and exterior
- Foundation
- Concrete
- Outdoor
- Stone, Vinyl
Parking
- Driveway and parking
- Attached Garage
Rooms
| Room | Level | Size | Features |
|---|---|---|---|
| Other | Unknown | X | |
| Storage | Basement | 12'9'' x 12'11'' | |
| Family room | Basement | 17'9'' x 28'4'' | |
| Bedroom | Basement | 13'1'' x 12'8'' | |
| Bedroom | Basement | 12'8'' x 12'5'' | |
| 4pc Bathroom | Basement | 10'5'' x 8'6'' | |
| 3pc Ensuite bath | Main level | 5'6'' x 8'9'' | |
| Bedroom | Main level | 12'8'' x 9'1'' | |
| Bedroom | Main level | 11'8'' x 15'1'' | |
| Kitchen/Dining room | Main level | 9'9'' x 12'11'' | |
| Living room | Main level | 11'8'' x 12'10'' | |
| Laundry room | Main level | 7'5'' x 6'4'' | |
| 4pc Bathroom | Main level | 7'5'' x 8'6'' | |
| Kitchen | Main level | 10'1'' x 12'11'' |
Location
Location is approximate. See nearby homes on the map
Listed by EXIT Realty Associates.

REALTOR®, REALTORS®, and the REALTOR® logo are certification marks that are owned by REALTOR® Canada Inc. and licensed exclusively to The Canadian Real Estate Association (CREA). These certification marks identify real estate professionals who are members of CREA and who must abide by CREA’s By-Laws, Rules, and the REALTOR® Code. The MLS® trademark and the MLS® logo are owned by CREA and identify the professional real estate services provided by members of CREA.
The information contained on this site is based in whole or in part on information that is provided by members of The Canadian Real Estate Association, who are responsible for its accuracy. CREA reproduces and distributes this information as a service for its members and assumes no responsibility for its accuracy.
Similar homes nearby
See more in Shediac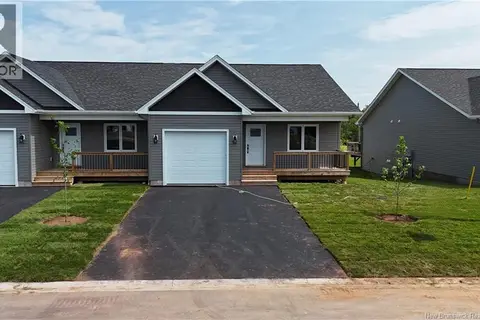 📷 28
$424,900
2+1 bd3 ba2300 ft²
215 Simone Gallant Street
Shediac
Link · MLS® NB148802 · Real Broker
 📷 29
$424,900
2+1 bd3 ba2300 ft²
227 Simone Gallant Street
Shediac
Link · MLS® NB148798 · Real Broker
 📷 40
$435,000
2+2 bd2 ba1923 ft²
41 Laforest Street
Shediac
Detached · MLS® NB148811 · 3 Percent Realty Atlantic Inc.
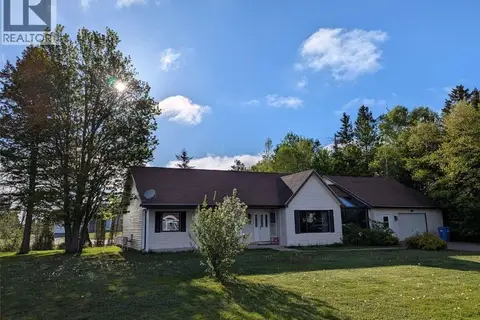 📷 41
$419,900
3 bd2 ba1870 ft²
62 Bateman Promenade
Shediac
Detached · MLS® NB140986 · Easy List Realty
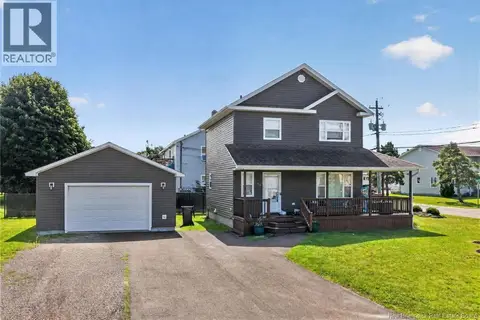 📷 48
$439,900
3 bd2 ba1343 ft²
153 Shore Drive
Shediac
Detached · MLS® NB145791 · RE/MAX Avante
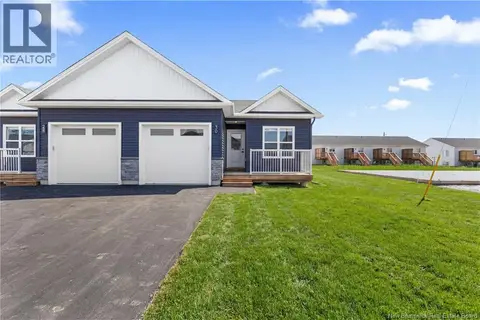 📷 36
$414,900
2+2 bd3 ba2244 ft²
30 Violet Street
Shediac
Single Family · MLS® NB148793 · EXIT Realty Associates
 📷 41
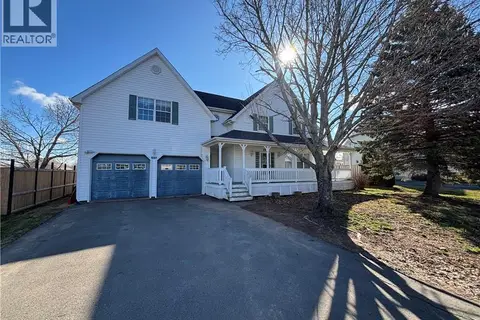
$449,900
7 bd4 ba3575 ft²
100 Tipperary Street
Shediac
Detached · MLS® NB134334 · Keller Williams Capital Realty
 📷 46
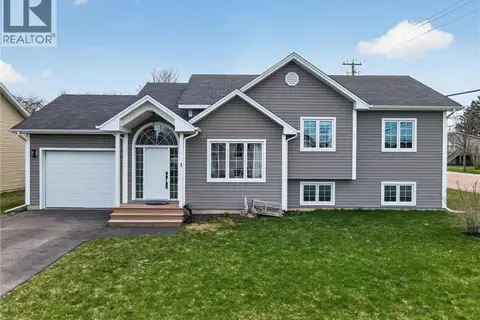
$449,900
3+1 bd2 ba1946 ft²
1 Sebastien Street
Shediac
Detached · MLS® NB148611 · 3 Percent Realty Atlantic Inc.