619 Crown Isle Dr
Crown Isle, Courtenay, BC, V9N8R5
Listed by Royal LePage-Comox Valley (CV)
$1,435,000
- 4 bedrooms
- 3 bathrooms
- 7 parking
- 2803 sq ft
Listed 57 days ago · MLS® 1047824
About this home
Welcome to luxury living in picturesque Crown Isle! Click link for video of property. This beautifully appointed rancher offers a lovely layout, including a versatile bonus room/guest area upstairs. The spacious kitchen features granite counters, stainless appliances, pantry, eating bar, and breakfast nook, complimented by beautiful wood features and built ins that flow throughout the home. Hardwood floors, high ceilings, graceful archways and a cozy fireplace add warmth and character. The spacious primary retreat has a huge walk in closet and luxurious ensuite with heated tile floors, soaker tub and oversized shower. Enjoy serene golf course views from the dining room, and a lush, private, fenced backyard with an electronic awning for comfortable outdoor living. Recent furnace and heat pump, extended concrete driveway and walkways, refreshed paint. Excellent storage, a generous garage plus a separate golf cart garage complete this fabulous Crown Isle Home! (id:66966)
Details
- Type
- Detached
- Size
- 2803 sq ft
- Garage
- Garage
- Property tax
- $9,794
- Neighbourhood
- Crown Isle
- Municipality
- Courtenay
Interior
- Fireplace
- Yes
Heating, cooling and services
- Heating
- Heat Pump, Forced air, Electric, Natural gas
- Air conditioning
- Air Conditioned
Building and exterior
- Year built
- 2006
Parking
- Total parking
- 7
- Driveway and parking
- Garage
Rooms
| Room | Level | Size | Features |
|---|---|---|---|
| Bathroom | Second level | 4-Piece | |
| Bedroom | Second level | 10'11 x 12'10 | |
| Bonus Room | Second level | 13'11 x 15'5 | |
| Bathroom | Main level | 4-Piece | |
| Bedroom | Main level | 10'11 x 14'6 | |
| Bedroom | Main level | 11'1 x 12'4 | |
| Ensuite | Main level | 10'10 x 12'8 | |
| Primary Bedroom | Main level | 13'0 x 16'1 | |
| Kitchen | Main level | 13'11 x 23'5 | |
| Dining room | Main level | 10'10 x 14'8 | |
| Living room | Main level | 16'5 x 18'11 | |
| Entrance | Main level | 7'0 x 9'1 |
Location
Location is approximate. See nearby homes on the map
Listed by Royal LePage-Comox Valley (CV).

REALTOR®, REALTORS®, and the REALTOR® logo are certification marks that are owned by REALTOR® Canada Inc. and licensed exclusively to The Canadian Real Estate Association (CREA). These certification marks identify real estate professionals who are members of CREA and who must abide by CREA’s By-Laws, Rules, and the REALTOR® Code. The MLS® trademark and the MLS® logo are owned by CREA and identify the professional real estate services provided by members of CREA.
The information contained on this site is based in whole or in part on information that is provided by members of The Canadian Real Estate Association, who are responsible for its accuracy. CREA reproduces and distributes this information as a service for its members and assumes no responsibility for its accuracy.
Similar homes nearby
See more in Courtenay 📷 28
$1,399,900
4 bd3 ba6 pk2881 ft²
1477 Crown Isle Dr
Crown Isle, Courtenay
Detached · MLS® 1048914 · Royal LePage-Comox Valley (CV)
 📷 69
$1,395,000
4 bd3 ba4 pk3247 ft²
3018 Kensington Cres
Crown Isle, Courtenay
Detached · MLS® 1048097 · REMAX Ocean Pacific (Crtny)
 📷 68
$1,500,000
5 bd5 ba3 pk4628 ft²
3331 Royal Vista Way
Crown Isle, Courtenay
Detached · MLS® 1039404 · REMAX Ocean Pacific (CX)
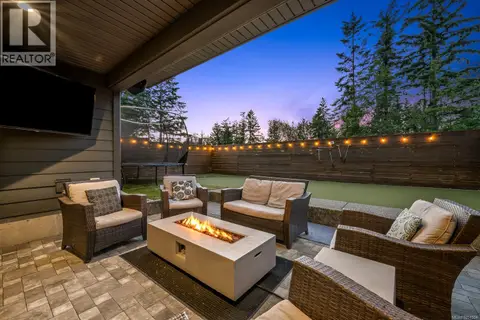 📷 50
$1,365,000
4 bd3 ba4 pk2906 ft²
1586 Crown Isle Blvd
Crown Isle, Courtenay
Detached · MLS® 1051504 · Royal LePage-Comox Valley (CV)
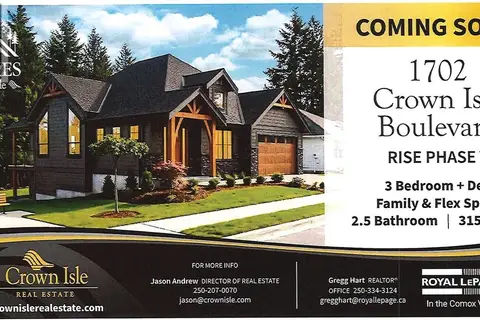
$1,325,000
3 bd2 ba4 pk3250 ft²
1702 Crown Isle Blvd
Crown Isle, Courtenay
Detached · MLS® 1047866 · Royal LePage-Comox Valley (CV)
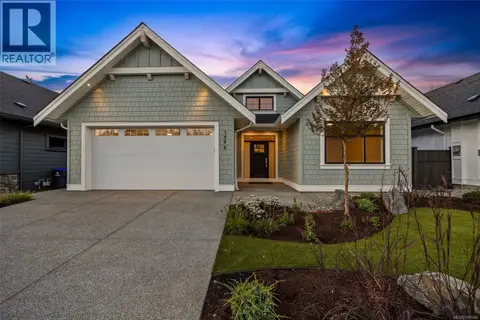 📷 54
$1,325,000
4 bd3 ba2 pk3329 ft²
1596 Crown Isle Blvd
Crown Isle, Courtenay
Detached · MLS® 1048342 · Engel & Volkers Vancouver Island North
 📷 27
$1,289,000
5 bd4 ba4 pk3013 ft²
1661 Crown Isle Blvd
Crown Isle, Courtenay
Detached · MLS® 1041118 · Royal LePage-Comox Valley (CV)
 New
📷 69
$1,288,000
4 bd3 ba4 pk2411 ft²
1348 Crown Isle Blvd
Crown Isle, Courtenay
Detached · MLS® 1052603 · Stonehaus Realty Corp.