1586 Crown Isle Blvd
Crown Isle, Courtenay, BC, V9N0G3
Listed by Royal LePage-Comox Valley (CV)
$1,365,000
- 4 bedrooms
- 3 bathrooms
- 4 parking
- 2906 sq ft
Listed 18 days ago · MLS® 1051504
About this home
Designed for effortless main-level living and exceptional indoor-outdoor entertaining, this beautifully finished 2019-built, 4-bedroom, 3-bathroom home offers comfort, style and thoughtful design throughout. Soaring 10' coffered ceilings and engineered hardwood flooring complement the gourmet kitchen, featuring quartz countertops, an oversized island, induction cooktop, pantry and bar fridge. The inviting living room features a large gas fireplace, while the spacious main-floor primary suite offers added soundproofing, a walk-in closet and luxurious ensuite. The bright walkout basement is an entertainer's dream, with nearly 9' ceilings, built-in speakers, a full bathroom and oversized sliding doors opening directly to the backyard and your very own putting green. Enjoy outdoor living with built-in speakers, an included TV and natural gas BBQ hookups on both the deck and patio—perfect for hosting friends, watching the game or practising your short game. Check it out! (id:66966)
Details
- Type
- Detached
- Size
- 2906 sq ft
- Garage
- Garage
- Property tax
- $8,306
- Neighbourhood
- Crown Isle
- Municipality
- Courtenay
Interior
- Fireplace
- Yes
- Appliances
- Washer, Refrigerator, Stove, Dryer
Heating, cooling and services
- Heating
- Heat Pump, Forced air, Natural gas
- Air conditioning
- Central air conditioning, Air Conditioned
Building and exterior
- Year built
- 2019
Parking
- Total parking
- 4
- Driveway and parking
- Garage, Street, Additional Parking
Rooms
| Room | Level | Size | Features |
|---|---|---|---|
| Bedroom | Lower level | 12'4 x 13'7 | |
| Storage | Lower level | 7'7 x 9'10 | |
| Storage | Lower level | 7'6 x 11'4 | |
| Bedroom | Lower level | 11'4 | |
| Bathroom | Lower level | 7'6 x 8'6 | |
| Family room | Lower level | 12'9 x 21'10 | |
| Ensuite | Main level | 8'6 x 12'11 | |
| Primary Bedroom | Main level | 4.27 × 3.66 m (14' × 12') | |
| Dining room | Main level | 10'10 x 11'2 | |
| Kitchen | Main level | 13'1 x 13'7 | |
| Living room | Main level | 15'11 x 26'1 | |
| Laundry room | Main level | 7'7 x 10'1 | |
| Bathroom | Main level | 8'6 x 10'10 | |
| Bedroom | Main level | 10'11 x 14'1 | |
| Entrance | Main level | 7'3 x 13'9 |
Location
Location is approximate. See nearby homes on the map
Listed by Royal LePage-Comox Valley (CV).

REALTOR®, REALTORS®, and the REALTOR® logo are certification marks that are owned by REALTOR® Canada Inc. and licensed exclusively to The Canadian Real Estate Association (CREA). These certification marks identify real estate professionals who are members of CREA and who must abide by CREA’s By-Laws, Rules, and the REALTOR® Code. The MLS® trademark and the MLS® logo are owned by CREA and identify the professional real estate services provided by members of CREA.
The information contained on this site is based in whole or in part on information that is provided by members of The Canadian Real Estate Association, who are responsible for its accuracy. CREA reproduces and distributes this information as a service for its members and assumes no responsibility for its accuracy.
Similar homes nearby
See more in Courtenay 📷 69
$1,395,000
4 bd3 ba4 pk3247 ft²
3018 Kensington Cres
Crown Isle, Courtenay
Detached · MLS® 1048097 · REMAX Ocean Pacific (Crtny)
 📷 28
$1,399,900
4 bd3 ba6 pk2881 ft²
1477 Crown Isle Dr
Crown Isle, Courtenay
Detached · MLS® 1048914 · Royal LePage-Comox Valley (CV)
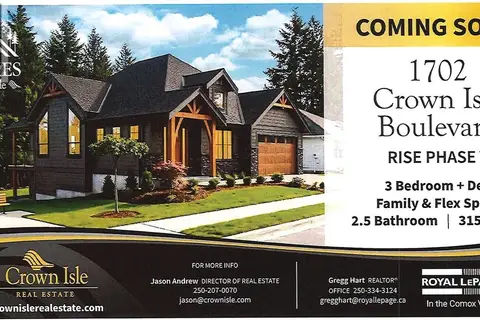
$1,325,000
3 bd2 ba4 pk3250 ft²
1702 Crown Isle Blvd
Crown Isle, Courtenay
Detached · MLS® 1047866 · Royal LePage-Comox Valley (CV)
 📷 54
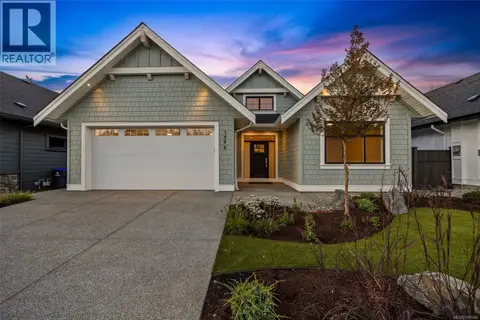
$1,325,000
4 bd3 ba2 pk3329 ft²
1596 Crown Isle Blvd
Crown Isle, Courtenay
Detached · MLS® 1048342 · Engel & Volkers Vancouver Island North
 📷 51
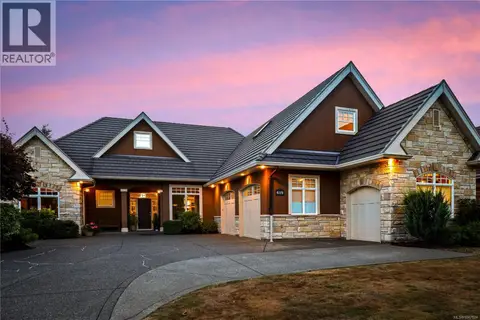
$1,435,000
4 bd3 ba7 pk2803 ft²
619 Crown Isle Dr
Crown Isle, Courtenay
Detached · MLS® 1047824 · Royal LePage-Comox Valley (CV)
 📷 27
$1,289,000
5 bd4 ba4 pk3013 ft²
1661 Crown Isle Blvd
Crown Isle, Courtenay
Detached · MLS® 1041118 · Royal LePage-Comox Valley (CV)
 New
📷 69
$1,288,000
4 bd3 ba4 pk2411 ft²
1348 Crown Isle Blvd
Crown Isle, Courtenay
Detached · MLS® 1052603 · Stonehaus Realty Corp.
 📷 35
$1,275,000
4 bd3 ba5 pk2795 ft²
1629 Crown Isle Blvd
Crown Isle, Courtenay
Detached · MLS® 1050843 · REMAX Ocean Pacific (Crtny)