618 Elson Road
Sorrento, Sorrento, BC, V0E2W1
Listed by Homelife Salmon Arm Realty.Com
$999,000
- 5 bedrooms
- 4 bathrooms
- 2 parking
- 3505 sq ft
Listed 72 days ago · MLS® 10397383
About this home
PRIVATE 3 ACRE ACREAGE WITH STUNNING SHUSWAP LAKE VIEWS. Discover the best of country living on this private 3 acre acreage in Sorrento, ideally suited for animals, families and those seeking space, privacy & beautiful lake views. Fenced yard, paddock shelter, tool shed, firewood shelter & kid’s treehouse, this ppty offers a wonderful rural lifestyle just minutes from town. 1,850 sqft bungalow with walk-out bsmt, 5 bdrms and 4 full bthrms, stunning lakeviews. Set back at the end of a quiet dead end road, the property is only 3 km from Sorrento and close to Shuswap Lake access and a public boat launch. Bright, spacious home offers a warm country feel with an island kitchen featuring granite countertops, double oven range, SS fridge with ice disp, coffee bar & nook. Gas FP between the LR & DR, Full width deck provides French door access from the kitch, DR & Master. 2 bdrms w/ensuites; Lower level has a full guest suite with its own entrance and parking area, easily adaptable to a rental suite or ideal for extended family. Wood stove supplements the heating system, while the newer 2022 high-efficiency furnace, heat pump & HWT provide economical year round heating and cooling. The home could use some cosmetic TLC, offering an opportunity to add your own finishing touches. A shared well serves three acreages, with easements in place. Privacy, acreage, lake views and the Shuswap lifestyle, all just minutes from Sorrento. See the virtual tour & floor plans too. Thank you. (id:66966)
Details
- Type
- Detached
- Style
- Bungalow
- Size
- 3505 sq ft
- Garage
- Garage
- Property tax
- $3,447
- Neighbourhood
- Sorrento
- Municipality
- Sorrento
Interior
- Fireplace
- Wood, Gas, Conventional
- Appliances
- Refrigerator, Dishwasher, Range, See remarks, Washer & Dryer
- Flooring
- Laminate
Heating, cooling and services
- Heating
- Heat Pump, Forced air
- Air conditioning
- Heat Pump
- Water and sewer
- Septic tank
Building and exterior
- Style
- Bungalow
- Year built
- 1995
- Roof
- Asphalt shingle
- Outdoor
- Vinyl siding
Parking
- Total parking
- 2
- Driveway and parking
- Attached Garage
Rooms
| Room | Level | Size | Features |
|---|---|---|---|
| Storage | Basement | 4' x 8' | |
| Utility room | Basement | 17' x 14' | |
| Storage | Basement | 12' x 13' | |
| Recreation room | Basement | 21' x 13' | |
| 4pc Bathroom | Basement | 5' x 9' | |
| Bedroom | Basement | 21' x 12' | |
| 3pc Ensuite bath | Basement | 10' x 5' | |
| Bedroom | Basement | 22' x 14' | |
| Laundry room | Main level | 5' x 9' | |
| Mud room | Main level | 7' x 9' | |
| Foyer | Main level | 6' x 4' | |
| 4pc Bathroom | Main level | 7' x 7' | |
| Bedroom | Main level | 13' x 10' | |
| Bedroom | Main level | 11' x 10' | |
| 4pc Ensuite bath | Main level | 8' x 13' | |
| Primary Bedroom | Main level | 14' x 25' | |
| Dining nook | Main level | 10' x 11' | |
| Kitchen | Main level | 13' x 14' | |
| Dining room | Main level | 13' x 10' | |
| Living room | Main level | 13' x 16' |
Location
Location is approximate. See nearby homes on the map
Listed by Homelife Salmon Arm Realty.Com.

REALTOR®, REALTORS®, and the REALTOR® logo are certification marks that are owned by REALTOR® Canada Inc. and licensed exclusively to The Canadian Real Estate Association (CREA). These certification marks identify real estate professionals who are members of CREA and who must abide by CREA’s By-Laws, Rules, and the REALTOR® Code. The MLS® trademark and the MLS® logo are owned by CREA and identify the professional real estate services provided by members of CREA.
The information contained on this site is based in whole or in part on information that is provided by members of The Canadian Real Estate Association, who are responsible for its accuracy. CREA reproduces and distributes this information as a service for its members and assumes no responsibility for its accuracy.
Similar homes nearby
See more in Sorrento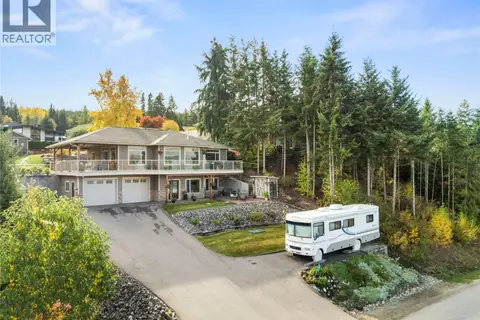 New
📷 85
$969,000
3 bd3 ba2 pk2460 ft²
2212 Ta Lana Trail
Sorrento, Sorrento
Detached · MLS® 10403315 · Fair Realty (Sorrento)
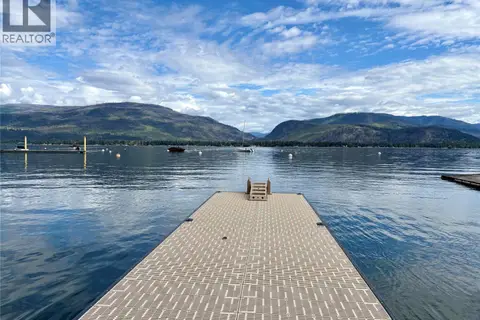 📷 35
$1,050,000
3 bd2 ba1296 ft²
2862 Caen Road
Sorrento, Sorrento
Waterfront
Detached · MLS® 10378711 · REMAX Shuswap
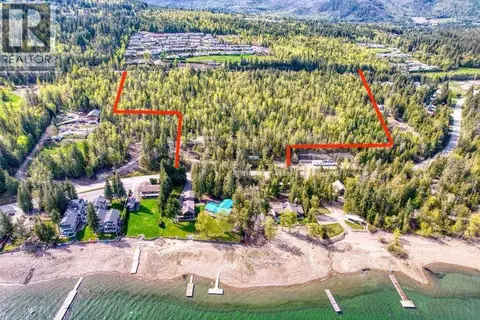 📷 12
$1,100,000
Lot A Blind Bay Road
Sorrento, Sorrento
Vacant Land · MLS® 10372216 · Fair Realty (Sorrento)
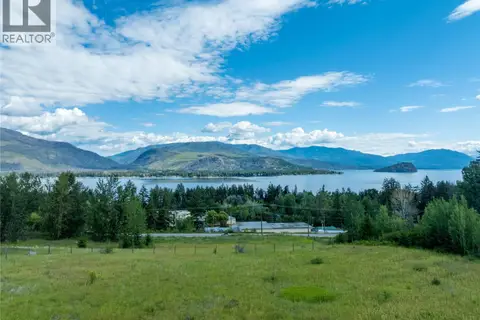 📷 84
$1,100,000
5 bd5 ba3 pk3100 ft²
1102 Trans Canada Highway
Sorrento, Sorrento
Fixer-upper
Detached · MLS® 10394160 · Fair Realty (Sorrento)
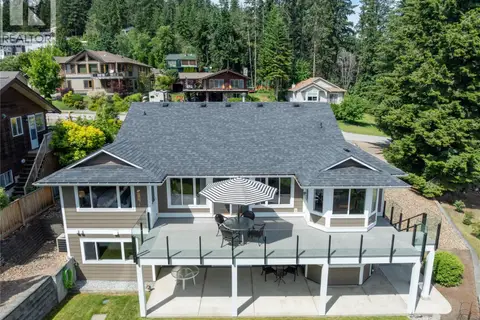 📷 72
$859,000
4 bd3 ba2 pk2721 ft²
2934 Juniper Crescent
Sorrento, Sorrento
Detached · MLS® 10389877 · Fair Realty (Sorrento)
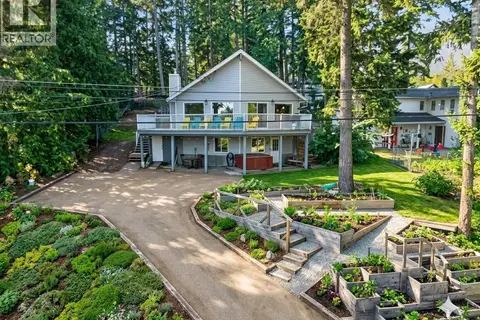 📷 68
$824,900
4 bd2 ba3 pk2207 ft²
996 Arras Road
Sorrento, Sorrento
Waterfront
Detached · MLS® 10401013 · Homelife Salmon Arm Realty.Com
 📷 41
$1,175,000
2 bd1 ba1207 ft²
1259 Dieppe Road
Sorrento, Sorrento
Waterfront
Detached · MLS® 10378715 · REMAX Shuswap
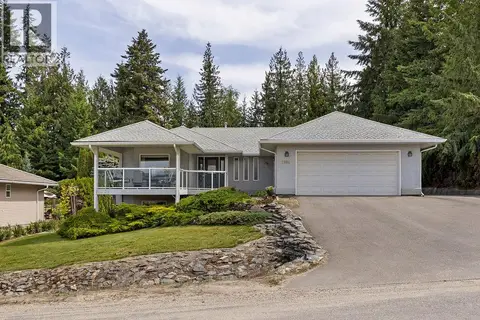 📷 77
$799,900
4 bd3 ba7 pk3124 ft²
2864 Hilltop Road
Sorrento, Sorrento
Detached · MLS® 10387517 · Stilhavn Real Estate Services