2864 Hilltop Road
Sorrento, Sorrento, BC, V0E2W1
Listed by Stilhavn Real Estate Services
$799,900
- 4 bedrooms
- 3 bathrooms
- 7 parking
- 3124 sq ft
Listed 160 days ago · MLS® 10387517
About this home
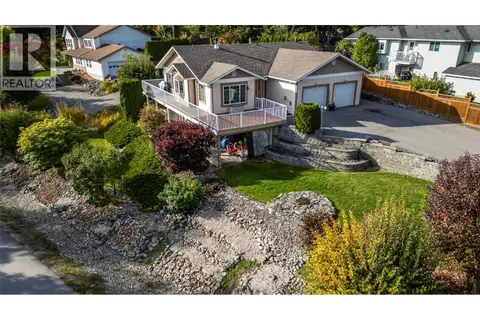
Peaceful level entry living awaits in the sought-after Sorrento/Blind Bay area, just minutes from Shuswap Lake Estates Golf Course & Shuswap Lake. This lovingly maintained 4-bed, 3-bath home offers thoughtful updates throughout, including a beautifully appointed custom kitchen featuring white cabinets to the ceiling, stainless steel appliances, and stunning quartzite countertops. The main floor has everything you need for easy, comfortable living, a spacious primary suite with a 3-piece ensuite, a second bedroom, two inviting sitting rooms, laundry room and a generous foyer, plus gorgeous Brazilian Redwood flooring throughout. Step out onto the covered deck and take in breathtaking mountain and lake views, or retreat to your wonderfully private backyard oasis, where an abundance of fruit trees and a mature cedar hedge create the perfect setting to unwind and enjoy the seasons. The lower level is equally impressive, offering a large rec room, a second kitchen (just needs a stove), two additional bedrooms, and a full bathroom, ideal for extended family, guests, or suite potential with the walkout entrance. Hobby enthusiasts and those needing extra storage will also find plenty of dedicated space to work with.A home this special doesn't come along often. Fantastic restaurants nearby too!! Contact your favourite REALTOR; to arrange a private viewing, and be sure to check out the virtual tour at https://unbranded.youriguide.com/2864_hilltop_rd_sorrento_bc/. (id:66966)
Details
- Type
- Detached
- Style
- Ranch
- Size
- 3124 sq ft
- Garage
- Garage
- Property tax
- $2,507
- Neighbourhood
- Sorrento
- Municipality
- Sorrento
Interior
- Fireplace
- Insert
- Appliances
- Washer, Refrigerator, Range - Electric, Dishwasher, Dryer, Microwave, Hood Fan
- Flooring
- Tile, Hardwood, Carpeted
Heating, cooling and services
- Heating
- Forced air, See remarks
- Air conditioning
- Central air conditioning
- Water and sewer
- Septic tank
Building and exterior
- Style
- Ranch
- Year built
- 1994
- Roof
- Asphalt shingle
- Outdoor
- Stucco
Parking
- Total parking
- 7
- Driveway and parking
- Attached Garage, RV
Rooms
| Room | Level | Size | Features |
|---|---|---|---|
| Other | Main level | 20'5'' x 21'1'' | |
| Utility room | Lower level | 3'11'' x 7'7'' | |
| Storage | Lower level | 7'4'' x 6'4'' | |
| Storage | Lower level | 11'7'' x 9'6'' | |
| Recreation room | Lower level | 14'10'' x 18'7'' | |
| Other | Lower level | 24' x 10'6'' | |
| Hobby room | Lower level | 10' x 12'3'' | |
| Bedroom | Lower level | 17'8'' x 13'2'' | |
| Bedroom | Lower level | 10' x 13'2'' | |
| 3pc Bathroom | Lower level | 11'8'' x 12' | |
| Primary Bedroom | Main level | 14'5'' x 11'1'' | |
| Living room | Main level | 13'1'' x 18'10'' | |
| Laundry room | Main level | 6'7'' x 8'5'' | |
| Kitchen | Main level | 10'8'' x 16'1'' | |
| Family room | Main level | 16'8'' x 12' | |
| Dining nook | Main level | 7'10'' x 8'1'' | |
| Bedroom | Main level | 10'9'' x 10' | |
| 4pc Bathroom | Main level | 8'4'' x 5' | |
| 3pc Ensuite bath | Main level | 8'3'' x 9' |
Location
Location is approximate. See nearby homes on the map
Listed by Stilhavn Real Estate Services.

REALTOR®, REALTORS®, and the REALTOR® logo are certification marks that are owned by REALTOR® Canada Inc. and licensed exclusively to The Canadian Real Estate Association (CREA). These certification marks identify real estate professionals who are members of CREA and who must abide by CREA’s By-Laws, Rules, and the REALTOR® Code. The MLS® trademark and the MLS® logo are owned by CREA and identify the professional real estate services provided by members of CREA.
The information contained on this site is based in whole or in part on information that is provided by members of The Canadian Real Estate Association, who are responsible for its accuracy. CREA reproduces and distributes this information as a service for its members and assumes no responsibility for its accuracy.
Similar homes nearby
See more in Sorrento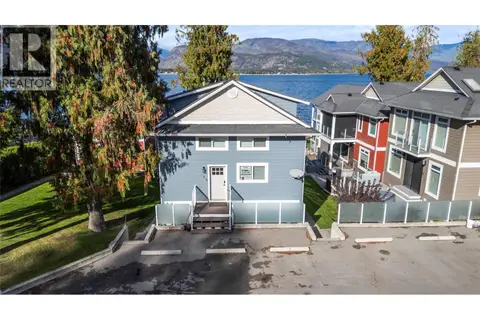 📷 64
$775,000
2 bd3 ba4 pk2025 ft²
1541 Blind Bay Road Unit# 1
Sorrento, Sorrento
Waterfront
Detached · MLS® 10354446 · Homelife Salmon Arm Realty.Com
 📷 68
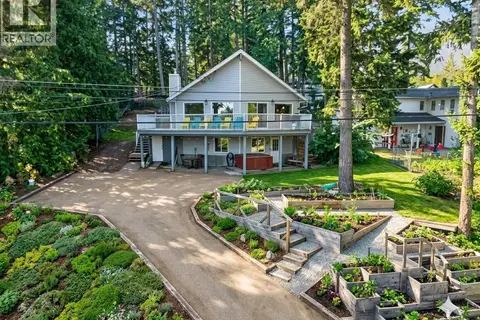
$824,900
4 bd2 ba3 pk2207 ft²
996 Arras Road
Sorrento, Sorrento
Waterfront
Detached · MLS® 10401013 · Homelife Salmon Arm Realty.Com
 📷 68
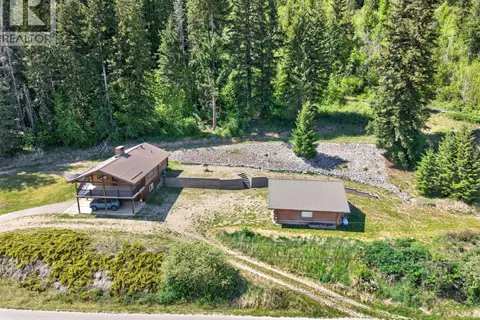
$745,000
3 bd2 ba6 pk2012 ft²
3312 White Lake Road
Sorrento, Sorrento
Detached · MLS® 10386866 · eXp Realty (Sicamous)
 📷 72
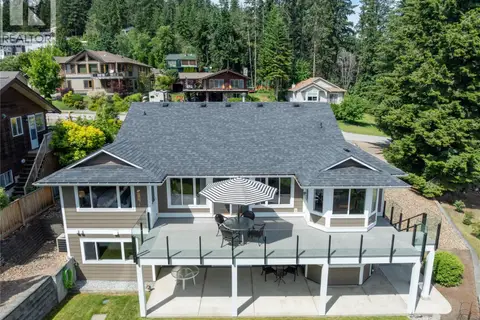
$859,000
4 bd3 ba2 pk2721 ft²
2934 Juniper Crescent
Sorrento, Sorrento
Detached · MLS® 10389877 · Fair Realty (Sorrento)
 📷 63
$738,000
3 bd3 ba2 pk2549 ft²
2248 Ta Lana Trail
Sorrento, Sorrento
Detached · MLS® 10402616 · REMAX Shuswap