6168 1 St Line
Rural Erin, Erin, L0N 1N0
$4,200,000
- 3+3 bedrooms
- 5 bathrooms
- 18 parking
- 2500-3000 sq ft
Listed 36 days ago · MLS® X13777892
Open house
- Sunday, October 25 at 2:00 p.m. to 4:00 p.m. Add to calendar
About this home
This Beautiful Custom Designed Bungalow Estate Home Is Set On A Picturesque And Private 28+ Acre Property With 2 Entrances Surrounded By Forest. It Is Located Just10 Minutes From Fergus Hospital, Orangeville While Still Offering Complete Privacy. The Property also Features Meandering Streams, Countless Trails and a Large Pond (Previously used as a Beach). This Modern Bungalow Offers Approximately 6000 Sq Ft Of Finished Space, An Open Floor Plan With A Large Gourmet Kitchen, Elegant finishes, Large Pantry, Custom Entertainment Unit And 3 Bedrooms On The Main floor. The Primary Bedroom Overlooks The Pond and Forest, Features a Large Custom Closet System and Modern Ensuite with 2 Separate Vanities. The Mudroom Has Hook Ups For Second Laundry. The Walkout Basement is Perfect As A fully Contained In-law Suite And Also boasts A Large Kitchen that Overlooks the Backyard, 2 Bedrooms Serviced by A Main Bathroom, 1 Ensuite and Separate Laundry. There Is Also An Entrance To The Basement From The Garage. This State of the Art home is efficiently Service BY Geothermal Heating And Cooling, Plus Geothermal Heated Basement Floors. Custom Built Shelving Units. State Of The Art Water Treatment System. Separate Entrance To Property From Erin Garafaxa Townline With Newer Workshop - Perfect for Car enthusiasts, entreprenuers. Newer Generac Generator is also Included.
Details
- Type
- Detached
- Style
- Bungalow
- Age
- 6-15 years
- Size
- 2500-3000 sq ft
- Lot
- 995 × 1325 ft
- Basement
- Finished with Walk-Out
- Garage
- Attached
- Kitchens
- 2
- Property tax
- $9,874 (2025)
- Neighbourhood
- Rural Erin
- Municipality
- Erin
- Price per sq ft
- $1,527 (96% above detached houses in Rural Erin, $778)
Interior
- Bedrooms
- 3 above ground + 3 below
- Bathrooms
- 1 × 5-piece (main), 1 × 3-piece (main), 1 × 2-piece (main), 1 × 4-piece (lower), 1 × 3-piece (lower)
- Kitchens
- 2 (1 below ground)
- Rooms
- 7 above ground + 7 below
- Family room or den
- Yes
- Fireplace
- Yes
- Features
- Generator - Full, In-Law Suite, Primary Bedroom - Main Floor, Sump Pump, Auto Garage Door Remote, Carpet Free, Water Treatment
Heating, cooling and services
- Heating
- Forced Air
- Air conditioning
- Central Air
- Water and sewer
- Septic
Building and exterior
- Style
- Bungalow
- Exterior
- Brick, Stone
- Roof
- Asphalt Shingle
- Foundation
- Concrete Block
- Age
- 6-15 years
- Faces
- West
- Outdoor
- Workshop
Parking
- Garage spaces
- 3
- Total parking
- 18
- Driveway and parking
- Private
Lot
- Size
- 995 × 1325 ft
- Acreage
- 25-49.99
More
- Possession
- Flexible
- Nearby
- Lake/Pond, River/Stream, Wooded/Treed
- Cross street
- Eringarafraxatownline/1st Line
Rooms
| Room | Level | Size | Features |
|---|---|---|---|
| Dining Room | Main | 12 × 15 m (39'4" × 49'3") | Overlooks Frontyard, Hardwood Floor, Window |
| Living Room | Main | 18 × 19.6 m (59'1" × 64'4") | Fireplace, B/I Bookcase, Cathedral Ceiling(s) |
| Kitchen | Main | 18 × 19.6 m (59'1" × 64'4") | Modern Kitchen, Quartz Counter, W/O To Patio |
| Mud Room | Main | 9 × 13.1 m (29'6" × 43') | Access To Garage, Ceramic Floor |
| Primary Bedroom | Main | 13.6 × 19 m (44'7" × 62'4") | 5 Pc Ensuite, Hardwood Floor, Walk-In Closet(s) |
| Bedroom 2 | Main | 11 × 14 m (36'1" × 45'11") | Hardwood Floor, Window |
| Bedroom 3 | Main | 11 × 14 m (36'1" × 45'11") | Hardwood Floor, Window |
| Kitchen | Lower | 28.5 × 14 m (93'6" × 45'11") | Modern Kitchen, B/I Appliances, Breakfast Area |
| Living Room | Lower | 23.3 × 14 m (76'5" × 45'11") | B/I Bookcase, Hardwood Floor, Heated Floor |
| Bedroom 4 | Lower | 17.14 × 14 m (56'3" × 45'11") | Heated Floor |
| Bedroom 5 | Lower | 14.2 × 14.2 m (46'7" × 46'7") | Heated Floor |
| Bedroom | Lower | 12.6 × 12 m (41'4" × 39'4") | Heated Floor |
History of this address
3 earlier listings at this address, with sold and leased prices. Create a free account or sign in to see them.
Location
Location is approximate. See nearby homes on the map
Recent sales nearby
See what similar homes within 1 km sold for in the last year. Create a free account or sign in to see them.
The neighbourhood
Getting around Car-dependent
No subway, LRT or GO station within a short trip.
Within a 10-minute walk: no grocery stores, 0 cafés and restaurants, 0 parks.
Who lives here postal area L0N
- Owners / renters
- 92% / 8%
- Median household income
- $118,000
- Average age
- 44
- Children under 15
- 15%
- Homes
- 98% detached
- Population
- 2,395
Languages spoken most at home besides English: Spanish 1%, Polish 0.8%, Russian 0.4%, Italian 0.4%.
Distances are approximate. Places © OpenStreetMap contributors. Neighbourhood figures: Statistics Canada, 2021 Census.
Living here
Commute
To Union Station (downtown Toronto): 71 km. Transit times · Driving times
Noise Nothing major nearby
No highway within 500 m, rail line within 300 m, or airport flight path nearby.
Distances from the map, not noise measurements. Visit at rush hour to judge for yourself.
Internet High-speed
50/10 Mbps or faster available here by cable, fibre or DSL (the federal high-speed target).
From the federal broadband map. Check exact speeds and providers for the address.
Roads, rail, airports and planned stations © OpenStreetMap contributors. Internet: Innovation, Science and Economic Development Canada, National Broadband Data.
Listed by iCloud Realty Ltd..
Listing information provided by PropTx Innovations Inc. and TRREB; deemed reliable but not guaranteed accurate by PropTx.
Similar homes nearby
See more in Erin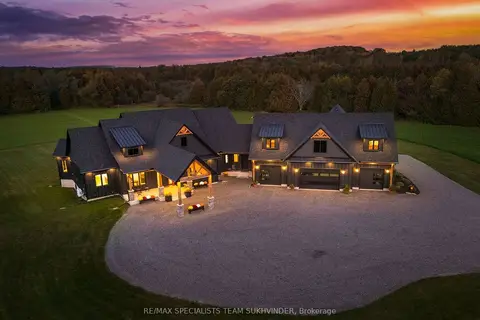
$4,349,999
4+3 bd6 ba26 pk5000 + ft²
6089 First Line
Rural Erin, Erin
Detached · MLS® X14007088 · RE/MAX SPECIALISTS TEAM SUKHVINDER
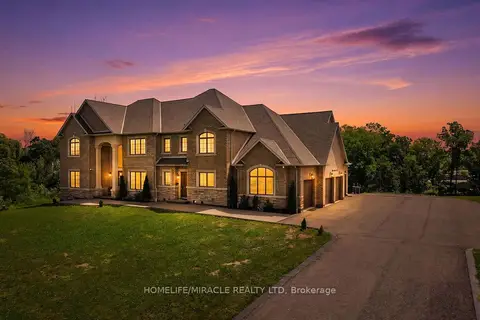
$4,500,000
5+2 bd7 ba10 pk5000 + ft²
105 Perryman Court 19
Rural Erin, Erin
Detached · MLS® X13623068 · HOMELIFE/MIRACLE REALTY LTD
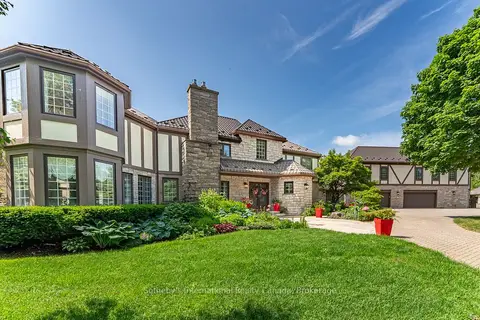
$3,890,000
6 bd7 ba25 pk5000 + ft²
9255 Side Road 27
Rural Erin, Erin
Detached · MLS® X13220134 · Sotheby's International Realty Canada, Brokerage
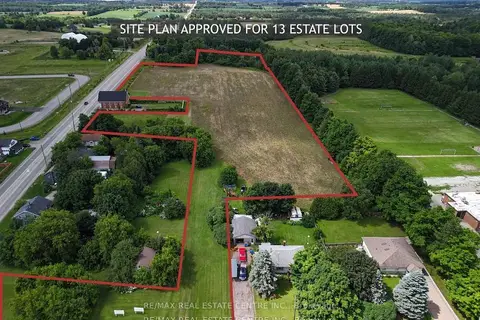
$3,850,000
0 bd0 ba
5414 Second Line
Rural Erin, Erin
Vacant Land · MLS® X12852578 · RE/MAX REAL ESTATE CENTRE INC.
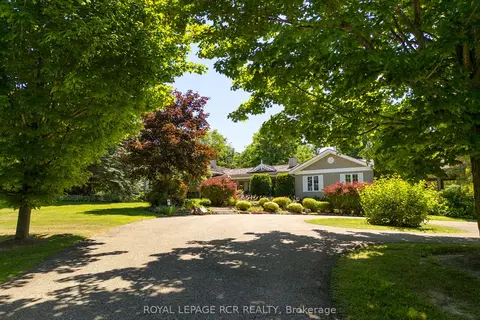
$4,599,000
4 bd3 ba15 pk3500-5000 ft²
5258 Winston Churchill Boulevard
Rural Erin, Erin
Detached · MLS® X13648806 · ROYAL LEPAGE RCR REALTY
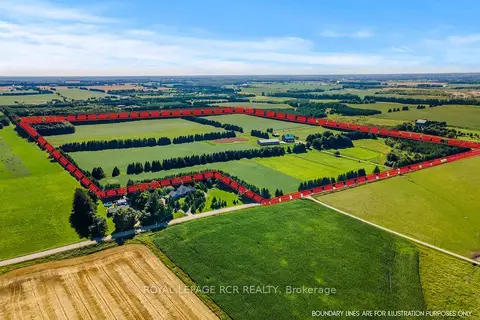
$3,750,000
3 bd3 ba21 pk1100-1500 ft²
6122 Ninth Line
Rural Erin, Erin
Detached · MLS® X13076834 · ROYAL LEPAGE RCR REALTY
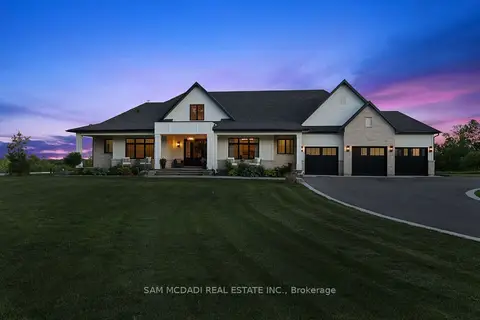
$3,600,000
3+1 bd6 ba18 pk3000-3500 ft²
5020 First Line
Rural Erin, Erin
Detached · MLS® X13815400 · SAM MCDADI REAL ESTATE INC.
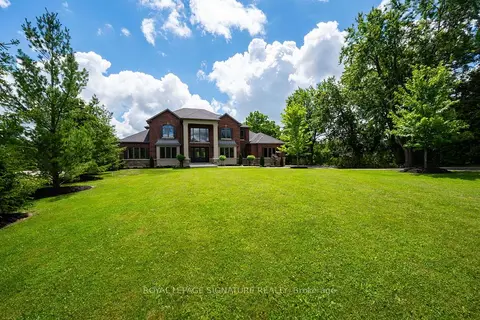
$4,999,900
5+2 bd9 ba10 pk5000 + ft²
101 Perryman Court
Rural Erin, Erin
Detached · MLS® X12942612 · ROYAL LEPAGE SIGNATURE REALTY