6089 First Line
Rural Erin, Erin, L0N 1N0
$4,349,999
- 4+3 bedrooms
- 6 bathrooms
- 26 parking
- 5000 + sq ft
Listed 7 days ago · MLS® X14007088
About this home
Welcome to this exceptional Custom-Built estate, completed in 2023 and set on 41 private acres of picturesque farmland and mature woods. Offering over 9,100 sq. ft. of refined living space, this remarkable residence seamlessly blends architectural elegance, exceptional craftsmanship, modern luxury, and sophisticated multigenerational living. A drive-through Porte-Cochere creates an impressive arrival before leading to the grand entrance. Inside, the dramatic great room features soaring ceilings, beautiful white oak flooring, a grand fireplace, and expansive glass doors opening to a covered rear porch with a propane fireplace-perfect for year-round entertaining. A striking glass staircase enclosure showcases two elegant white oak staircases. The bespoke gourmet kitchen features top-tier appliances, an expansive walk-in pantry, and sophisticated finishes. The serene primary retreat offers two walk-in closets, breathtaking countryside views, and a spa-inspired ensuite, while three additional main-floor bedrooms each feature their own luxurious ensuite. Designed for multigenerational living, the home includes a completely self-contained in-law suite, while the expansive finished lower level offers exceptional flexibility for entertaining, recreation, or extended family living. Three heat pumps and three propane furnaces provide independently zoned and controlled comfort, complemented by three steam humidifiers and sophisticated water treatment systems. Also a Generac back-up generator powers the entire property. Security cameras provide added peace of mind. A remarkable 2,400 sq. ft. heated garage offers exceptional space for vehicles, storage, recreational equipment, or workshop use, with a dedicated 100,000 BTU propane heating system, floor drains, and a rough-in for a sink. A rare opportunity to experience elevated country living in complete privacy, surrounded by natural beauty and thoughtfully designed for luxury, comfort, and exceptional family living.
Details
- Type
- Detached
- Style
- Bungalow
- Age
- 0-5 years
- Size
- 5000 + sq ft
- Lot
- 810.46 × 2172.8 ft
- Basement
- Finished, Walk-Up
- Garage
- Built-In
- Kitchens
- 2
- Property tax
- $10,800 (2025)
- Neighbourhood
- Rural Erin
- Municipality
- Erin
- Price per sq ft
- ~$870 (12% above detached houses in Rural Erin, $778)
Interior
- Bedrooms
- 4 above ground + 3 below
- Bathrooms
- 1 × 5-piece (main), 2 × 3-piece (main), 1 × 4-piece (main), 1 × 2-piece (main), 1 × 3-piece (third)
- Kitchens
- 2 (1 below ground)
- Rooms
- 7 above ground + 7 below
- Family room or den
- Yes
- Fireplace
- Propane
- Features
- Accessory Apartment, Built-In Oven, Central Vacuum, In-Law Suite, Primary Bedroom - Main Floor
Heating, cooling and services
- Heating
- Forced Air, Propane
- Air conditioning
- Central Air
- Water and sewer
- Septic
Building and exterior
- Style
- Bungalow
- Roof
- Asphalt Shingle
- Foundation
- Poured Concrete
- Age
- 0-5 years
- Faces
- East
- Outdoor
- Patio, Porch, Year Round Living
Parking
- Garage spaces
- 6
- Total parking
- 26
- Driveway and parking
- Private
Lot
- Size
- 810.46 × 2172.8 ft
- Acreage
- 25-49.99
More
- Possession
- TBD
- Nearby
- Golf, Hospital, River/Stream, School Bus Route, Skiing, Wooded/Treed
- Cross street
- First Line North of Sdrd 27
History of this address
5 earlier listings at this address, with sold and leased prices. Create a free account or sign in to see them.
Location
Location is approximate. See nearby homes on the map
Recent sales nearby
See what similar homes within 1 km sold for in the last year. Create a free account or sign in to see them.
The neighbourhood
Getting around Car-dependent
No subway, LRT or GO station within a short trip.
Within a 10-minute walk: no grocery stores, 0 cafés and restaurants, 0 parks.
Who lives here postal area L0N
- Owners / renters
- 92% / 8%
- Median household income
- $118,000
- Average age
- 44
- Children under 15
- 15%
- Homes
- 98% detached
- Population
- 2,395
Languages spoken most at home besides English: Spanish 1%, Polish 0.8%, Russian 0.4%, Italian 0.4%.
Distances are approximate. Places © OpenStreetMap contributors. Neighbourhood figures: Statistics Canada, 2021 Census.
Living here
Commute
To Union Station (downtown Toronto): 70 km. Transit times · Driving times
Noise Nothing major nearby
No highway within 500 m, rail line within 300 m, or airport flight path nearby.
Distances from the map, not noise measurements. Visit at rush hour to judge for yourself.
Internet High-speed
50/10 Mbps or faster available here by cable, fibre or DSL (the federal high-speed target).
From the federal broadband map. Check exact speeds and providers for the address.
Roads, rail, airports and planned stations © OpenStreetMap contributors. Internet: Innovation, Science and Economic Development Canada, National Broadband Data.
Listed by RE/MAX SPECIALISTS TEAM SUKHVINDER.
Listing information provided by PropTx Innovations Inc. and TRREB; deemed reliable but not guaranteed accurate by PropTx.
Similar homes nearby
See more in Erin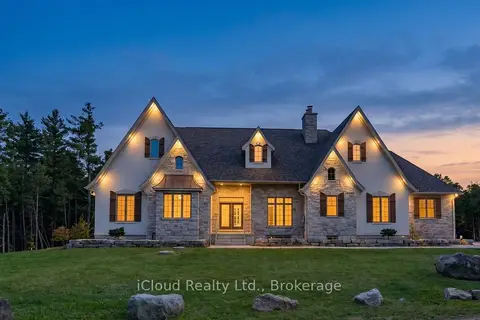
$4,200,000
3+3 bd5 ba18 pk2500-3000 ft²
6168 1 St Line
Rural Erin, Erin
Detached · MLS® X13777892 · iCloud Realty Ltd.
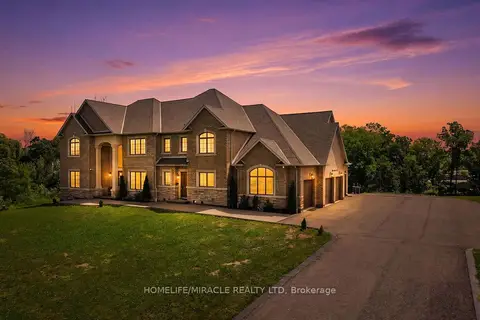
$4,500,000
5+2 bd7 ba10 pk5000 + ft²
105 Perryman Court 19
Rural Erin, Erin
Detached · MLS® X13623068 · HOMELIFE/MIRACLE REALTY LTD
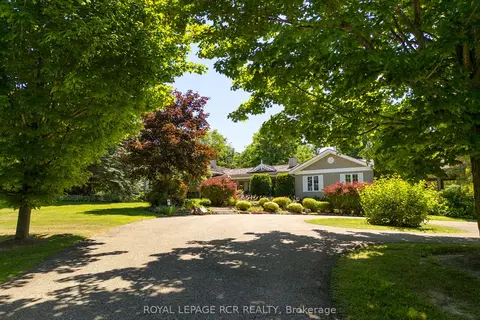
$4,599,000
4 bd3 ba15 pk3500-5000 ft²
5258 Winston Churchill Boulevard
Rural Erin, Erin
Detached · MLS® X13648806 · ROYAL LEPAGE RCR REALTY
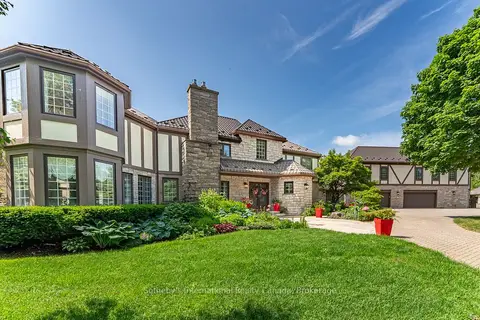
$3,890,000
6 bd7 ba25 pk5000 + ft²
9255 Side Road 27
Rural Erin, Erin
Detached · MLS® X13220134 · Sotheby's International Realty Canada, Brokerage
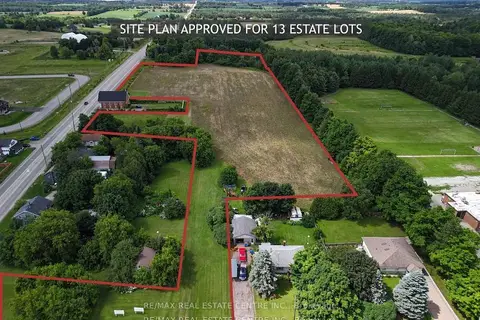
$3,850,000
0 bd0 ba
5414 Second Line
Rural Erin, Erin
Vacant Land · MLS® X12852578 · RE/MAX REAL ESTATE CENTRE INC.
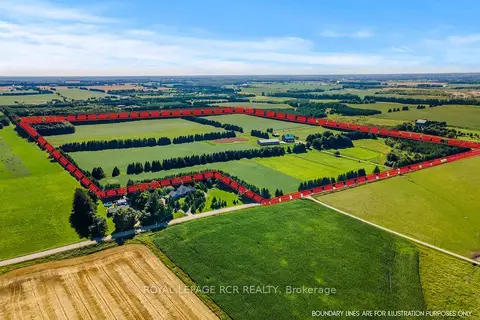
$3,750,000
3 bd3 ba21 pk1100-1500 ft²
6122 Ninth Line
Rural Erin, Erin
Detached · MLS® X13076834 · ROYAL LEPAGE RCR REALTY
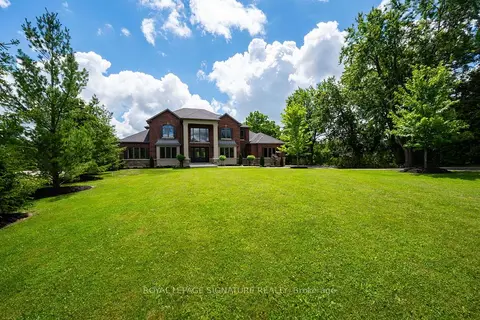
$4,999,900
5+2 bd9 ba10 pk5000 + ft²
101 Perryman Court
Rural Erin, Erin
Detached · MLS® X12942612 · ROYAL LEPAGE SIGNATURE REALTY
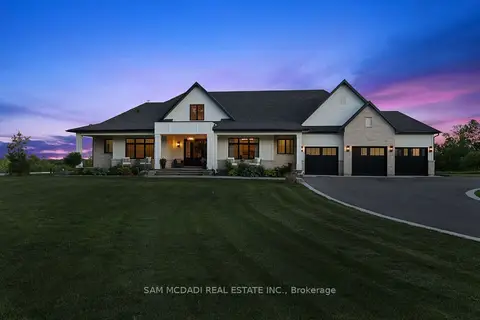
$3,600,000
3+1 bd6 ba18 pk3000-3500 ft²
5020 First Line
Rural Erin, Erin
Detached · MLS® X13815400 · SAM MCDADI REAL ESTATE INC.