105 Perryman Court 19
Rural Erin, Erin, N0B 1H0
$4,500,000
- 5+2 bedrooms
- 7 bathrooms
- 10 parking
- 5000 + sq ft
Listed 81 days ago · MLS® X13623068
About this home
Welcome to an exceptional custom estate offering approximately 8,400 sq ft of finished living space on a beautifully treed lot spanning over 224 ft of frontage, tucked away on a quiet court in Rural Erin. Built in 2021, this brick and stone residence blends grand scale with refined finishes throughout. With 5+2 bedrooms and 7 bathrooms, it is perfectly suited for large families. The heart of the home is a spectacular family room with open to above ceilings and a natural gas fireplace, flowing into a chef's kitchen featuring heated floors, stainless steel appliances, and an oversized center island. Formal living and dining rooms with coffered ceilings and hardwood flooring add timeless elegance, while a main-floor study with its own 3-piece ensuite offers flexibility as a guest suite or home office. Upstairs, the primary retreat features hardwood flooring, a spa-like 4-piece ensuite, and a large walk-in closet, joined by three generously sized bedrooms, each with its own 3-piece ensuite and walk-in closet, offering comfort and privacy for every family member. The fully finished walk-out basement continues the luxury with heated geothermal floors throughout, two additional bedrooms each with a 3-piece bath, a second kitchen, and an expansive recreation room anchored by a gas fireplace with walkout to the yard, ideal for in-law living or entertaining. Additional highlights include main-floor laundry, an attached 4-car garage with a total of 10 parking spaces, central air, air exchanger, on-demand water heater, water softener, and alarm/security system. Surrounded by mature trees with peaceful wooded views, this one-of-a-kind property delivers luxury, privacy, and scale just minutes from town amenities. An extraordinary home
Details
- Type
- Detached
- Style
- 2-Storey
- Size
- 5000 + sq ft
- Lot
- 224.02 × ? ft
- Basement
- Finished with Walk-Out
- Garage
- Attached
- Kitchens
- 2
- Property tax
- $18,987 (2025)
- Neighbourhood
- Rural Erin
- Municipality
- Erin
- Price per sq ft
- ~$900 (16% above detached houses in Rural Erin, $778)
Interior
- Bedrooms
- 5 above ground + 2 below
- Bathrooms
- 1 × 4-piece (upper), 3 × 3-piece (upper), 1 × 3-piece (main), 1 × 3-piece (lower), 1 × 2-piece (main)
- Kitchens
- 2 (1 below ground)
- Rooms
- 10 above ground + 4 below
- Family room or den
- Yes
- Fireplace
- Yes
- Features
- Air Exchanger, Auto Garage Door Remote, Bar Fridge, Propane Tank, In-Law Capability, On Demand Water Heater
Heating, cooling and services
- Heating
- Forced Air, Gas
- Air conditioning
- Central Air
- Water and sewer
- Septic
Building and exterior
- Style
- 2-Storey
- Exterior
- Brick, Stone
- Roof
- Shingles
- Foundation
- Concrete
- Faces
- South
Parking
- Garage spaces
- 4
- Total parking
- 10
- Driveway and parking
- Private
Lot
- Size
- 224.02 × ? ft
More
- Possession
- Flexible
- Cross street
- TRAFALGAR & 32 SIDEROAD
Rooms
| Room | Level | Size | Features |
|---|---|---|---|
| Kitchen | Main | 7.82 × 5.05 m (25'8" × 16'7") | Heated Floor, Stainless Steel Appl, Centre Island |
| Family Room | Main | 6.1 × 5.49 m (20' × 18') | Hardwood Floor, Fireplace, Vaulted Ceiling(s) |
| Dining Room | Main | 3.86 × 5.03 m (12'8" × 16'6") | Hardwood Floor, Coffered Ceiling(s), Large Window |
| Living Room | Main | 3.96 × 5.23 m (13' × 17'2") | Hardwood Floor, Coffered Ceiling(s), Pot Lights |
| Study | Main | 3.96 × 4.27 m (13' × 14') | 3 Pc Ensuite, Hardwood Floor, Closet |
| Primary Bedroom | Upper | 5.59 × 6.91 m (18'4" × 22'8") | Hardwood Floor, 4 Pc Ensuite, Walk-In Closet(s) |
| Bedroom 2 | Upper | 3.86 × 5.23 m (12'8" × 17'2") | Hardwood Floor, 3 Pc Ensuite, Walk-In Closet(s) |
| Bedroom 3 | Upper | 396 × 4.27 m (1299'3" × 14') | Hardwood Floor, 3 Pc Ensuite, Walk-In Closet(s) |
| Bedroom 4 | Upper | 3.96 × 4.27 m (13' × 14') | Hardwood Floor, 3 Pc Ensuite, Walk-In Closet(s) |
| Bedroom | Lower | 3.86 × 5.23 m (12'8" × 17'2") | Hardwood Floor, 3 Pc Bath, Heated Floor |
| Bedroom | Lower | 3.96 × 4.27 m (13' × 14') | Hardwood Floor, 3 Pc Bath, Heated Floor |
| Recreation | Lower | 11.05 × 11.05 m (36'3" × 36'3") | Gas Fireplace, W/O To Yard, Heated Floor |
Location
Location is approximate. See nearby homes on the map
Recent sales nearby
See what similar homes within 1 km sold for in the last year. Create a free account or sign in to see them.
The neighbourhood
Getting around Car-dependent
- 🚆 Acton GO7.4 km
Within a 10-minute walk: no grocery stores, 0 cafés and restaurants, 0 parks.
Who lives here postal area N0B
- Owners / renters
- 88% / 12%
- Median household income
- $120,000
- Average age
- 41
- Children under 15
- 19%
- Homes
- 85% detached, 0% high-rise
- Commute by transit
- 1%
- Population
- 86,919
Languages spoken most at home besides English: Pennsylvania German 2.5%, German 2.2%, Punjabi (Panjabi) 0.5%, Dutch 0.4%.
Flood and conservation Regulated area
This address is inside a conservation-authority regulated area (Credit Valley Conservation): near a valley, stream, shoreline or wetland, where flooding or erosion can occur. New building, additions, pools or grading usually need a permit from the authority.
Screening maps only. Ask the conservation authority for a property inquiry before relying on this.
Distances are approximate. Places © OpenStreetMap contributors. Neighbourhood figures: Statistics Canada, 2021 Census. Flood and regulation mapping: Credit Valley Conservation open data.
Living here
Commute
To Union Station (downtown Toronto): 51 km. Transit times · Driving times
Noise Nothing major nearby
No highway within 500 m, rail line within 300 m, or airport flight path nearby.
Distances from the map, not noise measurements. Visit at rush hour to judge for yourself.
Internet High-speed
50/10 Mbps or faster available here by cable, fibre or DSL (the federal high-speed target).
From the federal broadband map. Check exact speeds and providers for the address.
Roads, rail, airports and planned stations © OpenStreetMap contributors. Internet: Innovation, Science and Economic Development Canada, National Broadband Data.
Listed by HOMELIFE/MIRACLE REALTY LTD.
Listing information provided by PropTx Innovations Inc. and TRREB; deemed reliable but not guaranteed accurate by PropTx.
Similar homes nearby
See more in Erin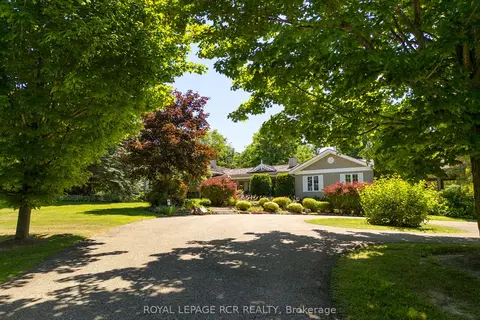
$4,599,000
4 bd3 ba15 pk3500-5000 ft²
5258 Winston Churchill Boulevard
Rural Erin, Erin
Detached · MLS® X13648806 · ROYAL LEPAGE RCR REALTY
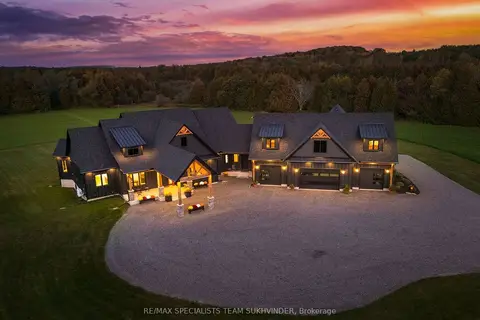
$4,349,999
4+3 bd6 ba26 pk5000 + ft²
6089 First Line
Rural Erin, Erin
Detached · MLS® X14007088 · RE/MAX SPECIALISTS TEAM SUKHVINDER
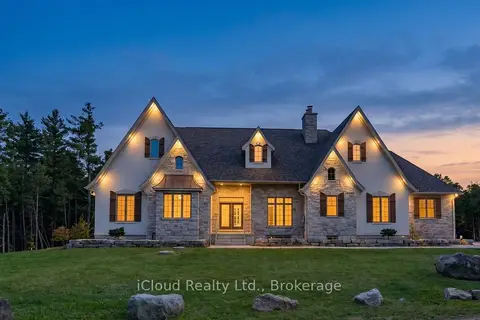
$4,200,000
3+3 bd5 ba18 pk2500-3000 ft²
6168 1 St Line
Rural Erin, Erin
Detached · MLS® X13777892 · iCloud Realty Ltd.
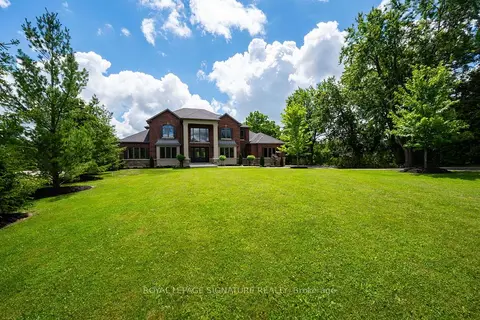
$4,999,900
5+2 bd9 ba10 pk5000 + ft²
101 Perryman Court
Rural Erin, Erin
Detached · MLS® X12942612 · ROYAL LEPAGE SIGNATURE REALTY
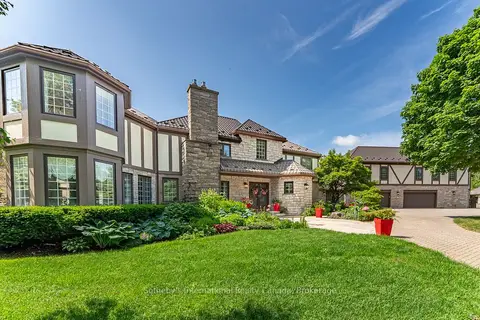
$3,890,000
6 bd7 ba25 pk5000 + ft²
9255 Side Road 27
Rural Erin, Erin
Detached · MLS® X13220134 · Sotheby's International Realty Canada, Brokerage
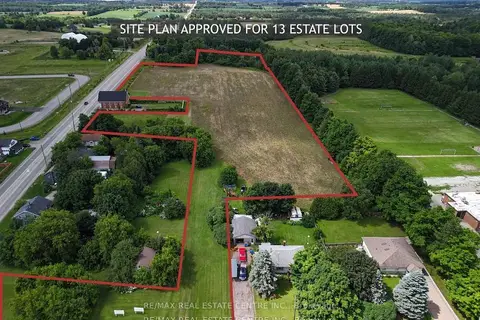
$3,850,000
0 bd0 ba
5414 Second Line
Rural Erin, Erin
Vacant Land · MLS® X12852578 · RE/MAX REAL ESTATE CENTRE INC.
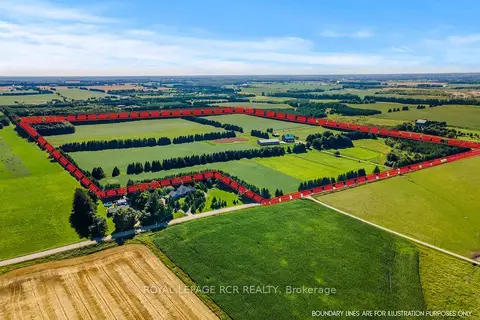
$3,750,000
3 bd3 ba21 pk1100-1500 ft²
6122 Ninth Line
Rural Erin, Erin
Detached · MLS® X13076834 · ROYAL LEPAGE RCR REALTY
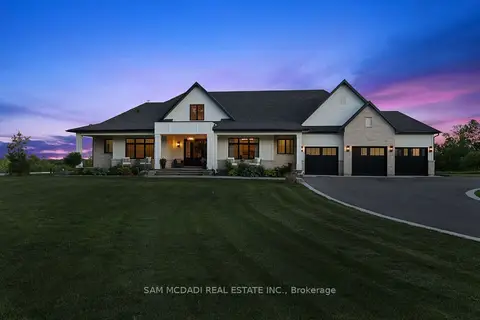
$3,600,000
3+1 bd6 ba18 pk3000-3500 ft²
5020 First Line
Rural Erin, Erin
Detached · MLS® X13815400 · SAM MCDADI REAL ESTATE INC.