5258 Winston Churchill Boulevard
Rural Erin, Erin, N0B 1T0
$4,599,000
- 4 bedrooms
- 3 bathrooms
- 15 parking
- 3500-5000 sq ft
Listed 74 days ago · MLS® X13648806
About this home
Imagine waking up to peaceful countryside views, spending afternoons by the pool, evenings around the fire and having the space to enjoy the country lifestyle you've worked for. Set on 25 private acres, this remarkable estate offers over 5,800 sq. ft. of living space thoughtfully designed for everyday living, entertaining and pursuing the hobbies you love. Beyond the gated entrance, the property unfolds with an impressive pond, beautifully maintained grounds, mature landscaping, multiple paddocks, a drive shed, vegetable garden, fruit trees, chicken coop with sugar shack, gazebo, cabana with sauna and shower, and a heated saltwater pool surrounded by generous patio space. For those seeking exceptional workspace and versatility, the detached 3-car garage features a finished upper-level office with a propane stove, while the nearly 4,000 sq. ft. three-level barn includes 4 horse stalls, an aviary, workshop, feed room and a self-contained living area with kitchen and 3-piece bath. Inside, warmth and character are found throughout. The cherry kitchen with a large island and wood-burning fireplace creates a natural gathering place, while the conservatory with heated slate floors and the Muskoka room invite you to slow down and enjoy every season. A separate suite with its own entrance offers added flexibility for family or guests. The spacious primary retreat includes a private hot tub walkout, custom cherry wardrobe and a beautifully appointed ensuite. The finished lower level features a temperature-controlled wine cellar, home theatre, billiards room, recreation area and additional kitchen/laundry space. This is a property where country living meets comfort, flexibility and unforgettable moments.
Details
- Type
- Detached
- Style
- Backsplit 5
- Age
- 51-99 years
- Size
- 3500-5000 sq ft
- Lot
- 352.51 × ? ft
- Basement
- Finished
- Garage
- Detached
- Kitchens
- 1
- Property tax
- $13,679 (2026)
- Neighbourhood
- Rural Erin
- Municipality
- Erin
- Price per sq ft
- ~$1,082 (39% above detached houses in Rural Erin, $778)
Interior
- Bedrooms
- 4 above ground
- Bathrooms
- 1 × 2-piece (main), 1 × 6-piece (upper), 1 × 3-piece (main)
- Rooms
- 14 above ground
- Family room or den
- Yes
- Fireplace
- Propane, Electric, Living Room, Family Room, Wood Stove
- Features
- Auto Garage Door Remote, Built-In Oven, Carpet Free, Generator - Full, In-Law Suite, Propane Tank, Sauna, Sump Pump, Water Heater, Water Softener
Heating, cooling and services
- Heating
- Forced Air, Propane
- Air conditioning
- Central Air
- Water and sewer
- Septic
Building and exterior
- Style
- Backsplit 5
- Exterior
- Board & Batten, Stone
- Roof
- Shake, Cedar
- Foundation
- Concrete Block
- Age
- 51-99 years
- Faces
- West
- Pool
- Inground
- Outdoor
- Deck, Lawn Sprinkler System, Landscaped, Porch, Private Pond, Security Gate
Parking
- Garage spaces
- 3
- Total parking
- 15
Lot
- Size
- 352.51 × ? ft (irregular)
- Acreage
- 25-49.99
More
- Possession
- TBD
- Cross street
- Winston Churchill Blvd & The Grange Sideroad
Rooms
| Room | Level | Size | Features |
|---|---|---|---|
| Primary Bedroom | Upper | 7.13 × 10.14 m (23'5" × 33'3") | W/O To Porch, Walk-In Closet(s), Overlooks Pool |
| Bathroom | Upper | 7.23 × 3.99 m (23'9" × 13'1") | 6 Pc Ensuite, Overlooks Backyard, Double Sink |
| Bedroom 2 | Upper | 3.95 × 3.37 m (12'11" × 11'1") | Double Closet, French Doors, Crown Moulding |
| Bedroom 3 | Upper | 4.12 × 2.88 m (13'6" × 9'6") | Hardwood Floor, Closet |
| Office | Main | 3.25 × 2.89 m (10'8" × 9'6") | B/I Bookcase, French Doors, Overlooks Backyard |
| Kitchen | Main | 6.06 × 7.44 m (19'10" × 24'5") | Combined w/Dining, Slate Flooring, Fireplace |
| Solarium | Ground | 6.66 × 5.35 m (21'10" × 17'7") | Slate Flooring, Skylight, Fireplace |
| Great Room | Ground | 9.7 × 4.95 m (31'10" × 16'3") | Vaulted Ceiling(s), Walk-Out, W/O To Deck |
| Sunroom | Ground | 5.75 × 5.54 m (18'11" × 18'2") | Stone Floor, Sliding Doors, Wood |
| Bedroom 4 | Ground | 4.24 × 3.88 m (13'11" × 12'9") | Double Closet, Overlooks Frontyard |
| Other | Lower | 3.1 × 3.23 m (10'2" × 10'7") | Glass Doors, Wood |
| Bathroom | Main | 1.71 × 3.99 m (5'7" × 13'1") | 2 Pc Bath |
| Bathroom | Main | 2.86 × 2.6 m (9'5" × 8'7") | Slate Flooring, Crown Moulding, 3 Pc Bath |
| Living Room | Lower | 6.14 × 3.17 m (20'2" × 10'5") | B/I Closet |
| Media Room | Basement | 9.98 × 5.84 m (32'9" × 19'2") | B/I Bookcase, Pot Lights, Built-in Speakers |
| Laundry | Lower | 5.91 × 3.55 m (19'5" × 11'8") | Laundry Sink |
| Game Room | Basement | 8.84 × 6.88 m (29' × 22'7") | Electric Fireplace, Stone Floor, B/I Bookcase |
| Foyer | Main | 3.77 × 4.12 m (12'4" × 13'6") | Wainscoting |
History of this address
1 earlier listing at this address, with sold and leased prices. Create a free account or sign in to see them.
Location
Location is approximate. See nearby homes on the map
Recent sales nearby
See what similar homes within 1 km sold for in the last year. Create a free account or sign in to see them.
The neighbourhood
Getting around Car-dependent
No subway, LRT or GO station within a short trip.
Within a 10-minute walk: no grocery stores, 0 cafés and restaurants, 0 parks.
Schools nearby
Elementary
- Belfountain Public School
EQAO: Gr 6 reading 90%, math 62%1.8 km
EQAO: share of students meeting the provincial standard (2024–25). Ontario average: Gr 6 reading 86%, math 51%; Gr 9 math 55%; literacy test 83%.
Closest schools, not school zones. Check which school serves this address with the school board before relying on it.
Who lives here postal area N0B
- Owners / renters
- 88% / 12%
- Median household income
- $120,000
- Average age
- 41
- Children under 15
- 19%
- Homes
- 85% detached, 0% high-rise
- Commute by transit
- 1%
- Population
- 86,919
Languages spoken most at home besides English: Pennsylvania German 2.5%, German 2.2%, Punjabi (Panjabi) 0.5%, Dutch 0.4%.
Flood and conservation Regulated area
This address is inside a conservation-authority regulated area (Credit Valley Conservation): near a valley, stream, shoreline or wetland, where flooding or erosion can occur. New building, additions, pools or grading usually need a permit from the authority.
Screening maps only. Ask the conservation authority for a property inquiry before relying on this.
Distances are approximate. Places © OpenStreetMap contributors. Neighbourhood figures: Statistics Canada, 2021 Census. School results: EQAO via Ontario Data Catalogue (Open Government Licence – Ontario). Flood and regulation mapping: Credit Valley Conservation open data.
Living here
Commute
To Union Station (downtown Toronto): 53 km. Transit times · Driving times
Noise Nothing major nearby
No highway within 500 m, rail line within 300 m, or airport flight path nearby.
Distances from the map, not noise measurements. Visit at rush hour to judge for yourself.
Internet High-speed
50/10 Mbps or faster available here by cable, fibre or DSL (the federal high-speed target).
From the federal broadband map. Check exact speeds and providers for the address.
Roads, rail, airports and planned stations © OpenStreetMap contributors. Internet: Innovation, Science and Economic Development Canada, National Broadband Data.
Listed by ROYAL LEPAGE RCR REALTY.
Listing information provided by PropTx Innovations Inc. and TRREB; deemed reliable but not guaranteed accurate by PropTx.
Similar homes nearby
See more in Erin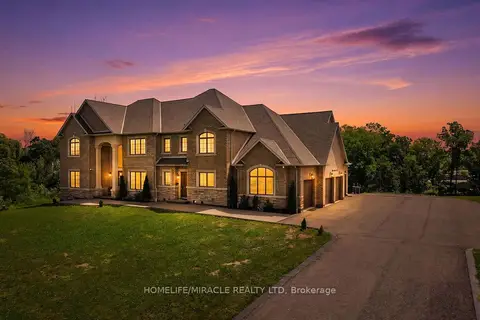
$4,500,000
5+2 bd7 ba10 pk5000 + ft²
105 Perryman Court 19
Rural Erin, Erin
Detached · MLS® X13623068 · HOMELIFE/MIRACLE REALTY LTD
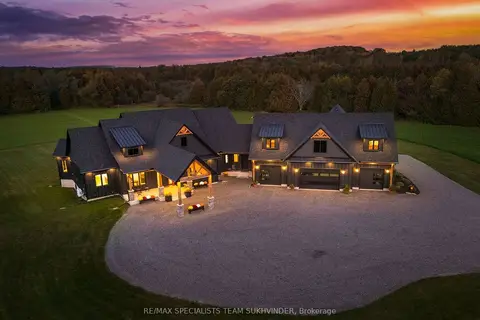
$4,349,999
4+3 bd6 ba26 pk5000 + ft²
6089 First Line
Rural Erin, Erin
Detached · MLS® X14007088 · RE/MAX SPECIALISTS TEAM SUKHVINDER
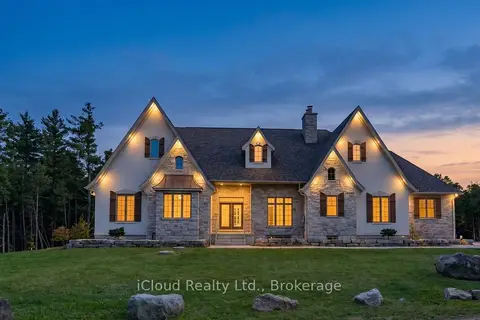
$4,200,000
3+3 bd5 ba18 pk2500-3000 ft²
6168 1 St Line
Rural Erin, Erin
Detached · MLS® X13777892 · iCloud Realty Ltd.
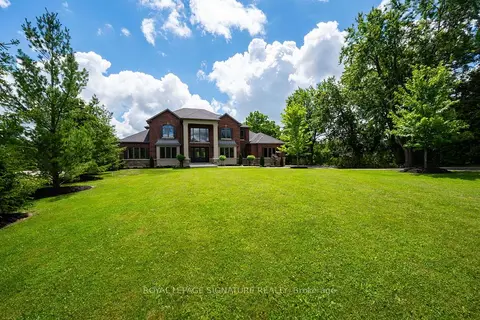
$4,999,900
5+2 bd9 ba10 pk5000 + ft²
101 Perryman Court
Rural Erin, Erin
Detached · MLS® X12942612 · ROYAL LEPAGE SIGNATURE REALTY
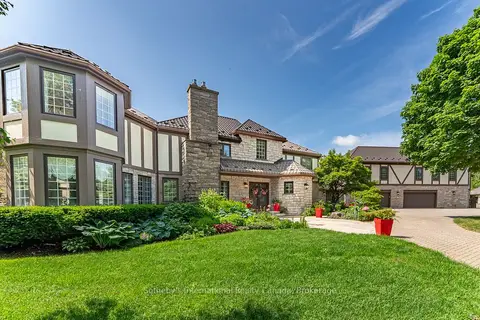
$3,890,000
6 bd7 ba25 pk5000 + ft²
9255 Side Road 27
Rural Erin, Erin
Detached · MLS® X13220134 · Sotheby's International Realty Canada, Brokerage
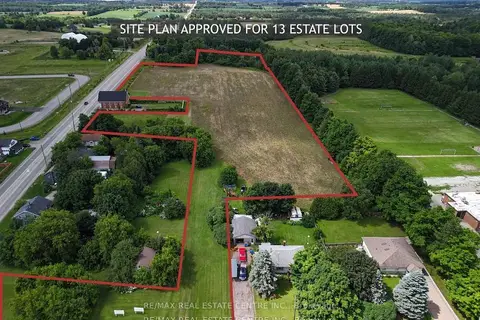
$3,850,000
0 bd0 ba
5414 Second Line
Rural Erin, Erin
Vacant Land · MLS® X12852578 · RE/MAX REAL ESTATE CENTRE INC.
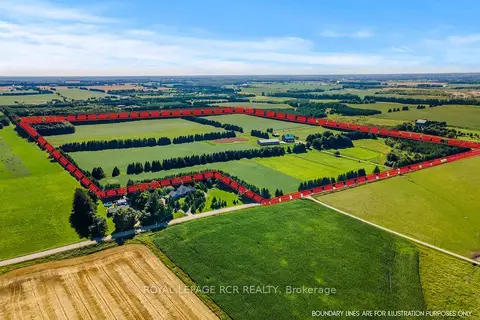
$3,750,000
3 bd3 ba21 pk1100-1500 ft²
6122 Ninth Line
Rural Erin, Erin
Detached · MLS® X13076834 · ROYAL LEPAGE RCR REALTY