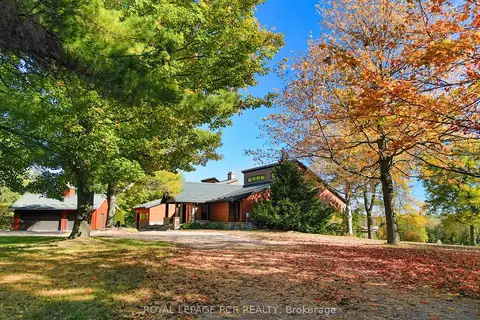
101 Perryman Court
Rural Erin, Erin, N0B 1H0
$4,999,900
- 5+2 bedrooms
- 9 bathrooms
- 10 parking
- 5000 + sq ft
Listed 202 days ago · MLS® X12942612
About this home
Welcome to a truly exceptional estate offering over 8,234 sq ft of finished living space on an approximately 1-acre lot, where grand scale meets thoughtful design and premium craftsmanship throughout.The home features 10' ceilings on the main floor and 9' ceilings on both the second level and walk-out basement, creating an airy, light-filled atmosphere. With 7 bedrooms and 9 bathrooms, this residence is perfectly suited for large families, multigenerational living, or those who love to entertain. At the heart of the home is a spectacular great room open to above, anchored by a dramatic floor-to-ceiling stone fireplace. The chef's kitchen is a showstopper, equipped with high-end built-in stainless steel appliances, an oversized island, custom backsplash, and direct walkout to the expansive 55' x 16' deck, ideal for indoor-outdoor living. A butler's pantry with prep kitchen adds both elegance and functionality.Retreat to the main-floor primary bedroom which is a private sanctuary featuring a gas fireplace with stone slab surround, walkout to the deck, a spa-like 5-piece ensuite, and a massive walk-in closet complete with a large center island. The main level is rounded out by hardwood flooring, plaster mouldings, and a highly functional laundry room with two sets of washers and dryers. Upstairs, you'll find four generously sized bedrooms, each with its own 3-piece ensuite and walk-in closet, offering comfort and privacy for every family member.The fully finished walk-out basement continues the luxury with two additional bedrooms, each with private ensuites, a large recreation room, fitness room, wet bar and high-end vinyl flooring. A separate 3-piece bathroom with backyard access makes this level ideal for entertaining or poolside plans. Additional highlights incl. Geothermal heating, Mvac central vac with hide a hose, paved driveway with concrete curbs. This one-of-a-kind property delivers luxury, efficiency, and scale in a refined package. An extraordinary home.
Details
- Type
- Detached
- Style
- Bungaloft
- Age
- New
- Size
- 5000 + sq ft
- Lot
- 94.26 × 343 ft
- Basement
- Finished with Walk-Out, Separate Entrance
- Garage
- Attached
- Kitchens
- 2
- Neighbourhood
- Rural Erin
- Municipality
- Erin
- Price per sq ft
- ~$1,000 (29% above detached houses in Rural Erin, $778)
Interior
- Bedrooms
- 5 above ground + 2 below
- Bathrooms
- 1 × 2-piece (main), 1 × 5-piece (main), 4 × 3-piece (second), 3 × 3-piece (lower)
- Kitchens
- 2 (1 below ground)
- Rooms
- 10 above ground + 5 below
- Family room or den
- Yes
- Fireplace
- Yes
- Features
- Air Exchanger, Auto Garage Door Remote, Bar Fridge, In-Law Capability, On Demand Water Heater, Primary Bedroom - Main Floor, Propane Tank, Water Heater, Water Softener
Heating, cooling and services
- Heating
- Forced Air, Ground Source
- Air conditioning
- Central Air
- Water and sewer
- Septic
Building and exterior
- Style
- Bungaloft
- Exterior
- Brick, Stone
- Roof
- Shingles
- Foundation
- Concrete
- Age
- New
- Faces
- South
- Outdoor
- Deck, Porch
Parking
- Garage spaces
- 5
- Total parking
- 10
- Driveway and parking
- Private
Lot
- Size
- 94.26 × 343 ft
More
- Possession
- Flexible
- Nearby
- Cul de Sac/Dead End, Golf, Greenbelt/Conservation, Place Of Worship
- Cross street
- TRAFALGAR & 32 SIDEROAD
Rooms
| Room | Level | Size | Features |
|---|---|---|---|
| Kitchen | Main | 6.69 × 4.9 m (21'11" × 16'1") | Heated Floor, Stainless Steel Appl, Centre Island |
| Breakfast | Main | 3.69 × 2.89 m (12'1" × 9'6") | W/O To Deck, Heated Floor, Overlooks Family |
| Living Room | Main | 4.69 × 6.69 m (15'5" × 21'11") | Hardwood Floor, Vaulted Ceiling(s), Gas Fireplace |
| Dining Room | Main | 4.19 × 5.24 m (13'9" × 17'2") | Hardwood Floor, Coffered Ceiling(s), Picture Window |
| Great Room | Main | 5.61 × 12.61 m (18'5" × 41'4") | Hardwood Floor, Coffered Ceiling(s), Pot Lights |
| Pantry | Main | 3.63 × 4.4 m (11'11" × 14'5") | Quartz Counter, Pot Lights, Window |
| Laundry | Main | 2.9 × 5.97 m (9'6" × 19'7") | Heated Floor, Backsplash |
| Primary Bedroom | Main | 7.11 × 9.03 m (23'4" × 29'8") | 5 Pc Ensuite, Gas Fireplace, W/O To Deck |
| Loft | Upper | 8.12 × 4.29 m (26'8" × 14'1") | Hardwood Floor, Pot Lights, Overlooks Living |
| Bedroom 2 | Upper | 6.59 × 6.3 m (21'7" × 20'8") | Hardwood Floor, 3 Pc Ensuite, Walk-In Closet(s) |
| Bedroom 3 | Upper | 6.58 × 5.36 m (21'7" × 17'7") | Hardwood Floor, 3 Pc Ensuite, Walk-In Closet(s) |
| Bedroom 4 | Upper | 4.36 × 4.34 m (14'4" × 14'3") | Hardwood Floor, 3 Pc Ensuite, Walk-In Closet(s) |
| Bedroom 5 | Upper | 4.46 × 4.8 m (14'8" × 15'9") | Hardwood Floor, 3 Pc Ensuite, Walk-In Closet(s) |
| Recreation | Lower | 11.05 × 11.05 m (36'3" × 36'3") | Broadloom, Gas Fireplace, W/O To Yard |
| Exercise Room | Lower | 6.59 × 6.31 m (21'7" × 20'8") | Hardwood Floor, Pot Lights |
| Bedroom | Lower | 5.3 × 4.12 m (17'5" × 13'6") | Broadloom, 3 Pc Ensuite |
| Bedroom | Lower | 5.3 × 3.94 m (17'5" × 12'11") | Broadloom, 3 Pc Ensuite |
History of this address
5 earlier listings at this address, with sold and leased prices. Create a free account or sign in to see them.
Location
Location is approximate. See nearby homes on the map
Recent sales nearby
See what similar homes within 1 km sold for in the last year. Create a free account or sign in to see them.
The neighbourhood
Getting around Car-dependent
- 🚆 Acton GO7.4 km
Within a 10-minute walk: no grocery stores, 0 cafés and restaurants, 0 parks.
Who lives here postal area N0B
- Owners / renters
- 88% / 12%
- Median household income
- $120,000
- Average age
- 41
- Children under 15
- 19%
- Homes
- 85% detached, 0% high-rise
- Commute by transit
- 1%
- Population
- 86,919
Languages spoken most at home besides English: Pennsylvania German 2.5%, German 2.2%, Punjabi (Panjabi) 0.5%, Dutch 0.4%.
Flood and conservation Regulated area
This address is inside a conservation-authority regulated area (Credit Valley Conservation): near a valley, stream, shoreline or wetland, where flooding or erosion can occur. New building, additions, pools or grading usually need a permit from the authority.
Screening maps only. Ask the conservation authority for a property inquiry before relying on this.
Distances are approximate. Places © OpenStreetMap contributors. Neighbourhood figures: Statistics Canada, 2021 Census. Flood and regulation mapping: Credit Valley Conservation open data.
Living here
Commute
To Union Station (downtown Toronto): 51 km. Transit times · Driving times
Noise Nothing major nearby
No highway within 500 m, rail line within 300 m, or airport flight path nearby.
Distances from the map, not noise measurements. Visit at rush hour to judge for yourself.
Internet High-speed
50/10 Mbps or faster available here by cable, fibre or DSL (the federal high-speed target).
From the federal broadband map. Check exact speeds and providers for the address.
Roads, rail, airports and planned stations © OpenStreetMap contributors. Internet: Innovation, Science and Economic Development Canada, National Broadband Data.
Listed by ROYAL LEPAGE SIGNATURE REALTY.
Listing information provided by PropTx Innovations Inc. and TRREB; deemed reliable but not guaranteed accurate by PropTx.
Similar homes nearby
See more in Erin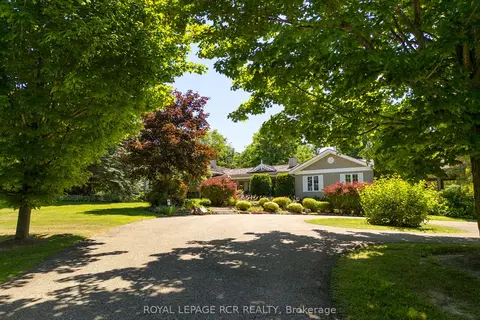
$4,599,000
4 bd3 ba15 pk3500-5000 ft²
5258 Winston Churchill Boulevard
Rural Erin, Erin
Detached · MLS® X13648806 · ROYAL LEPAGE RCR REALTY
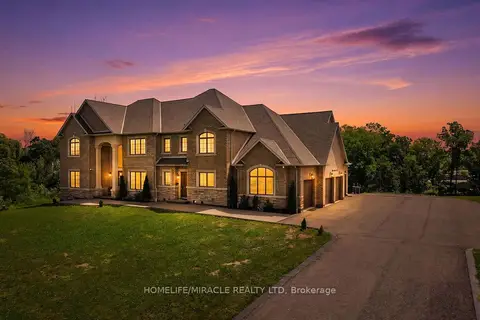
$4,500,000
5+2 bd7 ba10 pk5000 + ft²
105 Perryman Court 19
Rural Erin, Erin
Detached · MLS® X13623068 · HOMELIFE/MIRACLE REALTY LTD
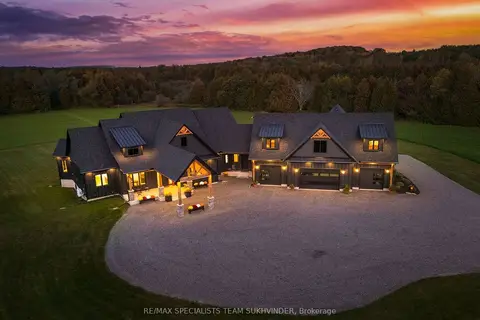
$4,349,999
4+3 bd6 ba26 pk5000 + ft²
6089 First Line
Rural Erin, Erin
Detached · MLS® X14007088 · RE/MAX SPECIALISTS TEAM SUKHVINDER
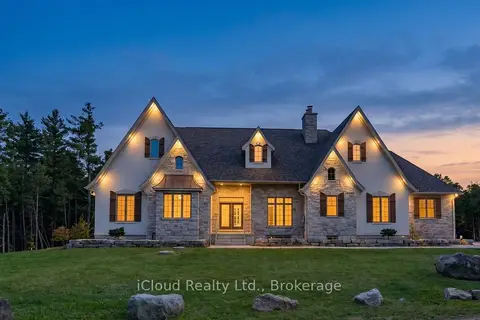
$4,200,000
3+3 bd5 ba18 pk2500-3000 ft²
6168 1 St Line
Rural Erin, Erin
Detached · MLS® X13777892 · iCloud Realty Ltd.
$5,999,000
2+2 bd3 ba15 pk3000-3500 ft²
9121 Erin-Garafraxa Townline
Rural Erin, Erin
Detached · MLS® X13878462 · ROYAL LEPAGE RCR REALTY