6122 Ninth Line
Rural Erin, Erin, N0B 1Z0
$3,750,000
- 3 bedrooms
- 3 bathrooms
- 21 parking
- 1100-1500 sq ft
Listed 169 days ago · MLS® X13076834
About this home
Prepare to fall in love with one of Erin's most picturesque farms, where sweeping pastoral views and sensational sunsets create a setting that feels straight out of a storybook. Privately tucked back from the road, this timeless stone home offers quiet beauty, space, and enduring character. High ceilings, classic baseboards, pine plank flooring & original interior doors reflect the craftmanship of another era, while large updated windows draw in natural light creating warm living spaces throughout. Additional features include a pellet stove to supplement propane heating, a hardwired Generac generator, and shingles updated in 2019. Set on 96 acres, the property offers both lifestyle and opportunity, with about 60 acres currently in crop and 16 acres in excellent quality hay-ideal for personal use or income potential. For equestrian enthusiasts, the setup is thoughtfully designed. Six acres of fenced paddocks provide safe turnout, complemented by larger paddocks with run-ins and dedicated winter paddocks to support year-round horse care. The solid bank barn is in excellent condition, featuring eight stalls, tack and feed rooms, hay storage, hot water, and an attached 1.5-car garage/workshop-well suited for an organized and efficient operation. A 70' x 128' indoor arena with a 14-foot door is ideal for winter schooling, and there is a sand ring for all season training.. A former airplane hangar has been repurposed into a functional driveshed, and the wide driveway easily accommodates trailers and equipment. This is more than a farm-it's a lifestyle rooted in space, privacy, and the rhythm of country living.
Details
- Type
- Detached
- Style
- 1 1/2 Storey
- Age
- 100+ years
- Size
- 1100-1500 sq ft
- Lot
- 96.11 × 96.11 ft
- Basement
- Unfinished
- Garage
- Detached
- Kitchens
- 1
- Property tax
- $8,434 (2026)
- Neighbourhood
- Rural Erin
- Municipality
- Erin
- Price per sq ft
- $2,885 (271% above detached houses in Rural Erin, $778)
Interior
- Bedrooms
- 3 above ground
- Bathrooms
- 1 × 4-piece (main), 2 × 3-piece (second)
- Rooms
- 8 above ground + 1 below
- Family room or den
- Yes
- Fireplace
- Yes
- Features
- Central Vacuum, Generator - Partial, Propane Tank, Water Heater Owned, Water Softener, Water Treatment
Heating, cooling and services
- Heating
- Forced Air, Propane
- Water and sewer
- Septic
Building and exterior
- Style
- 1 1/2 Storey
- Exterior
- Board & Batten, Stone
- Roof
- Asphalt Shingle
- Foundation
- Stone
- Age
- 100+
- Faces
- West
- Pool
- Above Ground
- Outdoor
- Barn, Indoor Arena
Parking
- Garage spaces
- 1.5
- Total parking
- 21
- Driveway and parking
- Circular Drive
Lot
- Size
- 96.11 × 96.11 ft
- Acreage
- 50-99.99
More
- Possession
- 60-120 days
- Nearby
- Clear View, Golf, Rolling, School, School Bus Route, Wooded/Treed
- Cross street
- Between Sr 27 & Erin Eg Tl
Rooms
| Room | Level | Size | Features |
|---|---|---|---|
| Kitchen | Main | 3.97 × 2.54 m (13' × 8'4") | Linoleum, Pot Lights |
| Dining Room | Main | 4.83 × 3.93 m (15'10" × 12'11") | Hardwood Floor |
| Family Room | Main | 4.3 × 3.08 m (14'1" × 10'1") | Hardwood Floor, Pellet |
| Living Room | Main | 4.3 × 4.24 m (14'1" × 13'11") | Hardwood Floor |
| Laundry | Main | 2.9 × 1.8 m (9'6" × 5'11") | Linoleum, B/I Shelves |
| Primary Bedroom | Second | 3.84 × 3.66 m (12'7" × 12') | Plank, His and Hers Closets |
| Bedroom 2 | Second | 3.87 × 3.81 m (12'8" × 12'6") | Plank, Closet |
| Bedroom 3 | Second | 3.87 × 3.57 m (12'8" × 11'9") | Plank, Closet |
History of this address
4 earlier listings at this address, with sold and leased prices. Create a free account or sign in to see them.
Location
Location is approximate. See nearby homes on the map
Recent sales nearby
See what similar homes within 1 km sold for in the last year. Create a free account or sign in to see them.
The neighbourhood
Getting around Car-dependent
No subway, LRT or GO station within a short trip.
Within a 10-minute walk: no grocery stores, 0 cafés and restaurants, 0 parks.
Who lives here postal area N0B
- Owners / renters
- 88% / 12%
- Median household income
- $120,000
- Average age
- 41
- Children under 15
- 19%
- Homes
- 85% detached, 0% high-rise
- Commute by transit
- 1%
- Population
- 86,919
Languages spoken most at home besides English: Pennsylvania German 2.5%, German 2.2%, Punjabi (Panjabi) 0.5%, Dutch 0.4%.
Flood and conservation Regulated area
This address is inside a conservation-authority regulated area (Credit Valley Conservation): near a valley, stream, shoreline or wetland, where flooding or erosion can occur. New building, additions, pools or grading usually need a permit from the authority.
Screening maps only. Ask the conservation authority for a property inquiry before relying on this.
Distances are approximate. Places © OpenStreetMap contributors. Neighbourhood figures: Statistics Canada, 2021 Census. Flood and regulation mapping: Credit Valley Conservation open data.
Living here
Commute
To Union Station (downtown Toronto): 66 km. Transit times · Driving times
Noise Nothing major nearby
No highway within 500 m, rail line within 300 m, or airport flight path nearby.
Distances from the map, not noise measurements. Visit at rush hour to judge for yourself.
Internet High-speed
50/10 Mbps or faster available here by cable, fibre or DSL (the federal high-speed target).
From the federal broadband map. Check exact speeds and providers for the address.
Roads, rail, airports and planned stations © OpenStreetMap contributors. Internet: Innovation, Science and Economic Development Canada, National Broadband Data.
Listed by ROYAL LEPAGE RCR REALTY.
Listing information provided by PropTx Innovations Inc. and TRREB; deemed reliable but not guaranteed accurate by PropTx.
Similar homes nearby
See more in Erin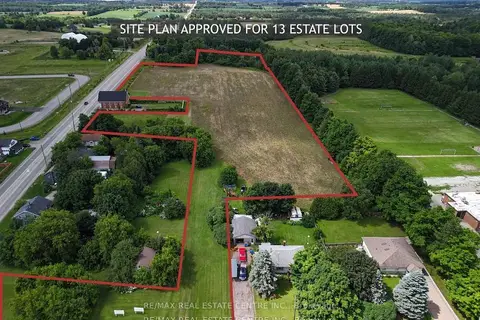
$3,850,000
0 bd0 ba
5414 Second Line
Rural Erin, Erin
Vacant Land · MLS® X12852578 · RE/MAX REAL ESTATE CENTRE INC.
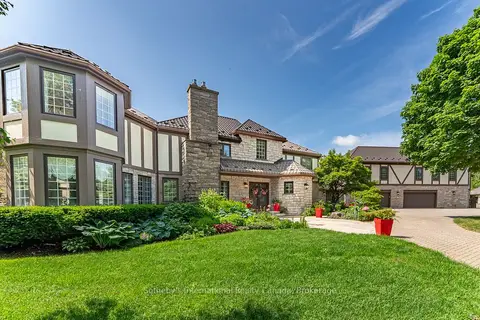
$3,890,000
6 bd7 ba25 pk5000 + ft²
9255 Side Road 27
Rural Erin, Erin
Detached · MLS® X13220134 · Sotheby's International Realty Canada, Brokerage
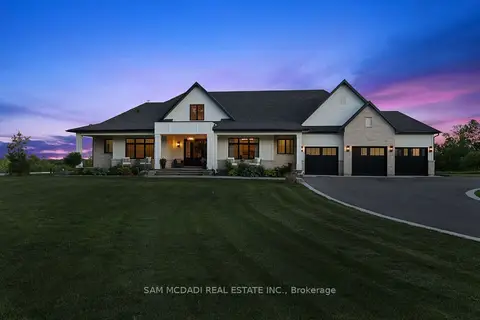
$3,600,000
3+1 bd6 ba18 pk3000-3500 ft²
5020 First Line
Rural Erin, Erin
Detached · MLS® X13815400 · SAM MCDADI REAL ESTATE INC.
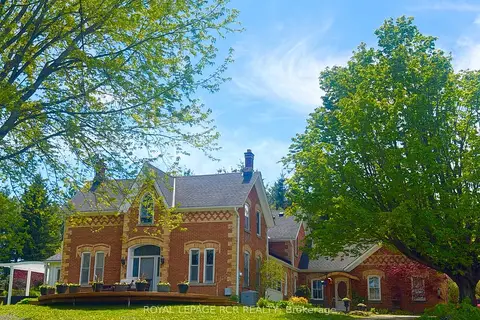
$3,399,000
6 bd3 ba14 pk3500-5000 ft²
6000 Eighth Line
Rural Erin, Erin
Rural Residential · MLS® X12744752 · ROYAL LEPAGE RCR REALTY
$3,399,000
Reduced $500,000
4+2 bd7 ba11 pk3500-5000 ft²
9727 Dundas Street E
Rural Erin, Erin
Detached · MLS® X12770892 · ROYAL LEPAGE RCR REALTY
$3,390,000
3 bd4 ba27 pk2000-2500 ft²
4958 Wellington Road 125
Rural Erin, Erin
Detached · MLS® X13188970 · ROYAL LEPAGE MEADOWTOWNE REALTY
$4,200,000
3+3 bd5 ba18 pk2500-3000 ft²
6168 1 St Line
Rural Erin, Erin
Detached · MLS® X13777892 · iCloud Realty Ltd.
$3,299,900
4+1 bd6 ba15 pk3500-5000 ft²
5329 First Line
Rural Erin, Erin
Detached · MLS® X13771736 · HOMELIFE REGIONAL REALTY LTD.