5329 First Line
Rural Erin, Erin, N1H 6H7
$3,299,900
- 4+1 bedrooms
- 6 bathrooms
- 15 parking
- 3500-5000 sq ft
Listed 39 days ago · MLS® X13771736
About this home
Welcome to 5329 First Line, country living at its finest! An architectural masterpiece nestled in nature on a quiet back road, where luxury meets serenity. This exceptional property offers approximately 7,000 sq. ft. total of luxurious living space, and approximately 4111 sq. ft. above ground! Set on a quiet rural road and nestled on a breathtaking 10-acre lot, including 8 acres of pristine conservation land with walking trails. Featuring 4 spacious bedrooms and 5 bathrooms, each bedroom comes complete with its own walk-in closet and private ensuite bathroom, delivering comfort, privacy, and elegance at every turn. The open-concept main floor boasts soaring ceilings in the great room, a gourmet kitchen with an oversized waterfall island, walk-in pantry, and access to multiple decks perfect for seamless indoor-outdoor living. The fully finished lower level includes a stunning wet bar area with a built-in pizza oven and charcoal BBQ, plus a rough-in for a hot tub ideal for entertaining or relaxing in style. The oversized heated 3-car garage is equipped with Wi-Fi-enabled door openers, Massive 10x10 oversized garage doors, and roughed-in EV charging outlets. A short walk to the Eramosa River, great for fishing and exploring. This is a rare opportunity for the discerning buyer seeking a private, show-stopping home that combines luxury, functionality, and the beauty of nature. If you have been searching for something truly special, your search ends here. Please see attached for an unparalleled level of upgrades, features, and chattels too many to list.
Details
- Type
- Detached
- Style
- 2-Storey
- Age
- 0-5 years
- Size
- 3500-5000 sq ft
- Lot
- 1485 × ? ft
- Basement
- Finished with Walk-Out, Full
- Garage
- Attached
- Kitchens
- 1
- Property tax
- $13,685 (2025)
- Neighbourhood
- Rural Erin
- Municipality
- Erin
- Price per sq ft
- ~$776 (about the same as detached houses in Rural Erin)
Interior
- Bedrooms
- 4 above ground + 1 below
- Bathrooms
- 1 × 5-piece (main), 1 × 2-piece (main), 2 × 4-piece (second), 1 × 3-piece (second), 1 × 4-piece (basement)
- Rooms
- 10 above ground + 5 below
- Family room or den
- Yes
- Fireplace
- Propane
- Features
- Accessory Apartment, Air Exchanger, Auto Garage Door Remote, Bar Fridge, Built-In Oven, Carpet Free, Central Vacuum, Countertop Range, Generator - Full, Guest Accommodations, On Demand Water Heater, Primary Bedroom - Main Floor, Sewage Pump, Storage, Upgraded Insulation, Water Heater Owned, Water Purifier, Water Softener, Water Treatment, Sump Pump
Heating, cooling and services
- Heating
- Forced Air, Propane
- Air conditioning
- Central Air
- Water and sewer
- Septic
Building and exterior
- Style
- 2-Storey
- Exterior
- Stone, Aluminum Siding
- Roof
- Shingles
- Foundation
- Concrete
- Age
- 0-5 years
- Faces
- East
- Outdoor
- Built-In-BBQ, Fishing, Lighting, Patio, Deck, Kennel
Parking
- Garage spaces
- 3
- Total parking
- 15
- Driveway and parking
- Private, Private Triple
Lot
- Size
- 1485 × ? ft
- Acreage
- 10-24.99
More
- Possession
- Flexible
- Nearby
- Electric Car Charger, Part Cleared, Wooded/Treed, Greenbelt/Conservation
- Cross street
- S/Wellington Road 124-W/Highway 125
Rooms
| Room | Level | Size | Features |
|---|---|---|---|
| Foyer | Main | 3.61 × 2.71 m (11'10" × 8'11") | Open Concept, Double Doors, Hardwood Floor |
| Family Room | Main | 5.4 × 5.51 m (17'9" × 18'1") | Vaulted Ceiling(s), Fireplace, Open Concept |
| Dining Room | Main | 6.63 × 6.26 m (21'9" × 20'6") | Open Concept, W/O To Sundeck, Hardwood Floor |
| Kitchen | Main | 5.42 × 5.98 m (17'9" × 19'7") | Centre Island, Modern Kitchen, Open Concept |
| Primary Bedroom | Main | 4.9 × 7.24 m (16'1" × 23'9") | W/O To Deck, 5 Pc Ensuite, Walk-In Closet(s) |
| Office | Main | 3.05 × 3.04 m (10' × 10') | Pot Lights, W/O To Yard, Hardwood Floor |
| Laundry | Main | 2.54 × 2.42 m (8'4" × 7'11") | Laundry Sink, W/O To Yard, Ceramic Floor |
| Mud Room | Main | 3.62 × 4.44 m (11'11" × 14'7") | Pot Lights, W/O To Yard, Access To Garage |
| Bedroom 2 | Second | 3.94 × 4.38 m (12'11" × 14'4") | 3 Pc Ensuite, Walk-In Closet(s), Overlooks Frontyard |
| Bedroom 3 | Second | 5.57 × 4.32 m (18'3" × 14'2") | 4 Pc Ensuite, Walk-In Closet(s), Overlooks Garden |
| Bedroom 4 | Second | 4.4 × 3.81 m (14'5" × 12'6") | 4 Pc Ensuite, Overlooks Backyard, Walk-In Closet(s) |
| Bedroom 5 | Basement | 6.26 × 4.39 m (20'6" × 14'5") | Closet, Pot Lights, 4 Pc Bath |
| Recreation | Basement | 14.8 × 7.86 m (48'7" × 25'9") | Fireplace, Walk-Out, Vinyl Floor |
| Game Room | Basement | 8.7 × 10.39 m (28'7" × 34'1") | Open Concept, Pot Lights, Vinyl Floor |
| Furnace Room | Basement | 4.01 × 2.88 m (13'2" × 9'5") |
History of this address
10 earlier listings at this address, with sold and leased prices. Create a free account or sign in to see them.
Location
Location is approximate. See nearby homes on the map
Recent sales nearby
See what similar homes within 1 km sold for in the last year. Create a free account or sign in to see them.
The neighbourhood
Getting around Car-dependent
No subway, LRT or GO station within a short trip.
Within a 10-minute walk: no grocery stores, 0 cafés and restaurants, 0 parks.
Who lives here postal area N1H
- Owners / renters
- 54% / 46%
- Median household income
- $77,000
- Average age
- 42
- Children under 15
- 15%
- Homes
- 39% detached, 25% high-rise
- Commute by transit
- 6%
- Population
- 42,178
Languages spoken most at home besides English: Tigrigna 2.2%, Vietnamese 1%, Tagalog (Pilipino, Filipino) 0.7%, Spanish 0.6%.
Flood and conservation No mapped hazard
Not inside a mapped flood plain or regulated area in Credit Valley Conservation’s mapping.
Screening maps only. Ask the conservation authority for a property inquiry before relying on this.
Distances are approximate. Places © OpenStreetMap contributors. Neighbourhood figures: Statistics Canada, 2021 Census. Flood and regulation mapping: Credit Valley Conservation open data.
Living here
Commute
To Union Station (downtown Toronto): 60 km. Transit times · Driving times
Noise Nothing major nearby
No highway within 500 m, rail line within 300 m, or airport flight path nearby.
Distances from the map, not noise measurements. Visit at rush hour to judge for yourself.
Roads, rail, airports and planned stations © OpenStreetMap contributors.
Listed by HOMELIFE REGIONAL REALTY LTD..
Listing information provided by PropTx Innovations Inc. and TRREB; deemed reliable but not guaranteed accurate by PropTx.
Similar homes nearby
See more in Erin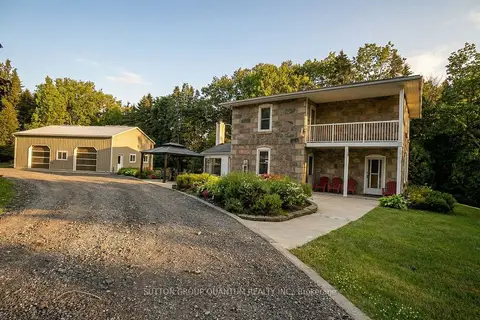
$3,239,000
4 bd2 ba30 pk1500-2000 ft²
5354 Fifth Line
Rural Erin, Erin
Farm · MLS® X13576820 · SUTTON GROUP QUANTUM REALTY INC.
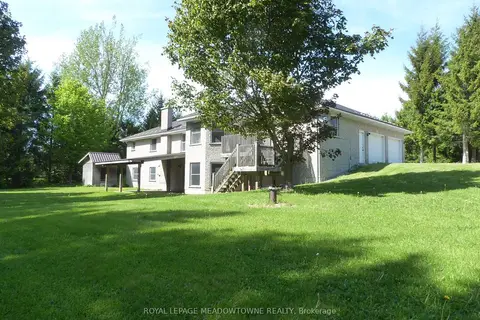
$3,390,000
3 bd4 ba27 pk2000-2500 ft²
4958 Wellington Road 125
Rural Erin, Erin
Detached · MLS® X13188970 · ROYAL LEPAGE MEADOWTOWNE REALTY
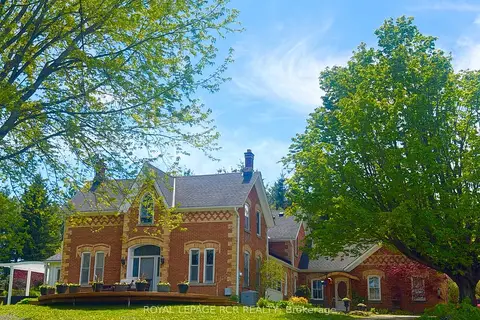
$3,399,000
6 bd3 ba14 pk3500-5000 ft²
6000 Eighth Line
Rural Erin, Erin
Rural Residential · MLS® X12744752 · ROYAL LEPAGE RCR REALTY
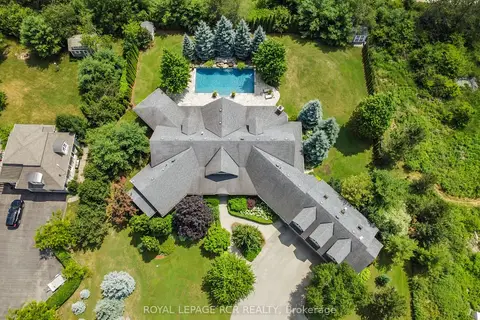
$3,399,000
Reduced $500,000
4+2 bd7 ba11 pk3500-5000 ft²
9727 Dundas Street E
Rural Erin, Erin
Detached · MLS® X12770892 · ROYAL LEPAGE RCR REALTY
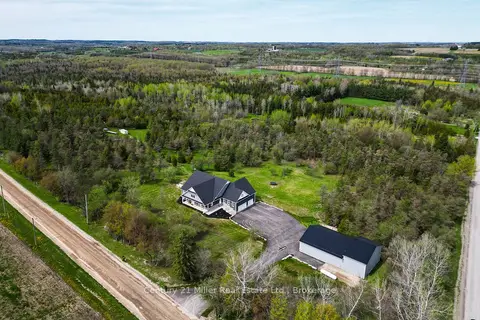
$2,999,999
3+2 bd5 ba30 pk3000-3500 ft²
5583 Third Line
Rural Erin, Erin
Detached · MLS® X13131556 · Century 21 Miller Real Estate Ltd.
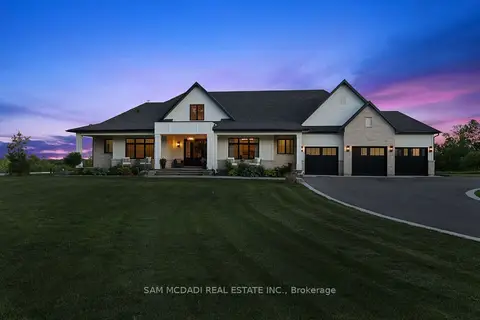
$3,600,000
3+1 bd6 ba18 pk3000-3500 ft²
5020 First Line
Rural Erin, Erin
Detached · MLS® X13815400 · SAM MCDADI REAL ESTATE INC.
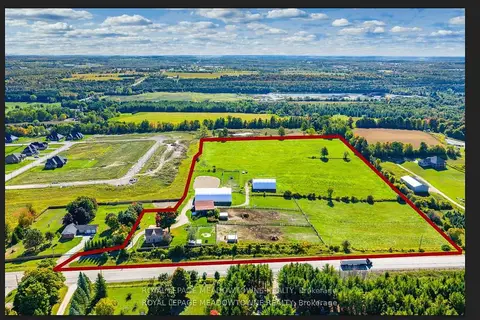
$2,995,000
3 bd2 ba20 pk1500-2000 ft²
8863 Wellington 124 Road
Rural Erin, Erin
Detached · MLS® X13738452 · ROYAL LEPAGE MEADOWTOWNE REALTY
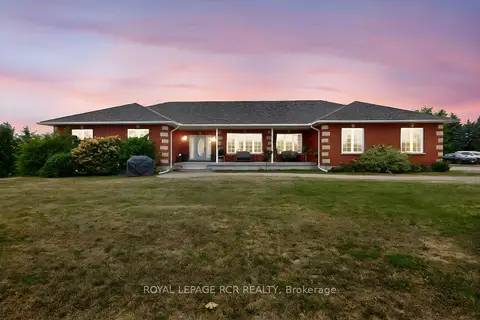
$2,895,000
3+1 bd5 ba202 pk2500-3000 ft²
6128 Eighth Line
Rural Erin, Erin
Detached · MLS® X13449124 · ROYAL LEPAGE RCR REALTY