5583 Third Line
Rural Erin, Erin, N0B 1Z0
$2,999,999
- 3+2 bedrooms
- 5 bathrooms
- 30 parking
- 3000-3500 sq ft
Listed 158 days ago · MLS® X13131556
About this home
Welcome to ERIN, Ontario and 5583 Third Line - a stunning custom-built country estate where craftsmanship, modern luxury, and efficiency meet. Built in 2021, this exceptional bungaloft residence was built with insulated concrete form (ICF) construction for superior energy efficiency, durability, and comfort - a true standout in today's market. The thoughtfully designed main level showcases an open-concept layout with soaring ceilings, wide-plank flooring, and abundant natural light. The gourmet kitchen features premium cabinetry, quartz countertops, a large island, and seamless flow to the dining and great room - ideal for entertaining or quiet family evenings. The main-floor primary suite offers a spa-inspired ensuite and walk-in closet, providing a luxurious retreat with views of the surrounding countryside. Upstairs, a private second-level suite includes a spacious bedroom, den, and full ensuite - perfect for guests or extended family. The fully finished lower level expands the living space with a 2-bedroom, 2-bathroom in-law suite complete with its own kitchen, living area, and walkout to the backyard. Additional lower-level highlights include a home theatre, exercise room, and ample storage. For the hobbyist or business owner, this property delivers unparalleled versatility: an attached 4-car garage with 16-foot ceilings plus a 40' x 65' detached shop, also constructed with ICF, featuring a loft for added workspace or storage. Set on a private, scenic lot in the rolling hills of Erin, this property combines rural tranquility with sophisticated living - just minutes from town amenities and an easy commute to the GTA, Guelph, and Georgetown. Built to the highest standards and designed for modern multi-generational living, 5583 Third Line is more than a home - it's a lifestyle statement.
Details
- Type
- Detached
- Style
- 1 1/2 Storey
- Age
- 0-5 years
- Size
- 3000-3500 sq ft
- Lot
- 328.08 × 410.1 ft
- Basement
- Finished, Finished with Walk-Out, Full, Separate Entrance, Walk-Out
- Garage
- Built-In
- Kitchens
- 2
- Property tax
- $12,861 (2025)
- Neighbourhood
- Rural Erin
- Municipality
- Erin
- Price per sq ft
- $923 (19% above detached houses in Rural Erin, $778)
Interior
- Bedrooms
- 3 above ground + 2 below
- Bathrooms
- 1 × 5-piece (main), 1 × 4-piece (main), 1 × 4-piece (second), 1 × 5-piece (lower), 1 × 2-piece (lower)
- Kitchens
- 2 (1 below ground)
- Rooms
- 11 above ground + 9 below
- Family room or den
- Yes
- Fireplace
- Electric, Living Room
- Features
- Auto Garage Door Remote, Bar Fridge, In-Law Suite, Primary Bedroom - Main Floor, Propane Tank, Storage, Upgraded Insulation, Water Heater Owned
Heating, cooling and services
- Heating
- Forced Air, Propane
- Air conditioning
- Central Air
- Water and sewer
- Septic
Building and exterior
- Style
- 1 1/2 Storey
- Exterior
- Stone, Wood
- Roof
- Asphalt Shingle
- Foundation
- Insulated Concrete Form
- Age
- 0-5 years
- Faces
- East
- Outdoor
- Deck, Hot Tub, Landscaped, Lighting, Porch, Workshop
Parking
- Garage spaces
- 4
- Total parking
- 30
- Driveway and parking
- Front Yard Parking
Lot
- Size
- 328.08 × 410.1 ft
More
- Possession
- Flexible
- Cross street
- Third Line / 17 Sideroad
Rooms
| Room | Level | Size | Features |
|---|---|---|---|
| Living Room | Main | 9.5 × 5.9 m (31'2" × 19'4") | Fireplace, Hardwood Floor, W/O To Deck |
| Dining Room | Main | 5.4 × 4.4 m (17'9" × 14'5") | Hardwood Floor, Pot Lights, W/O To Yard |
| Kitchen | Main | 5.5 × 5.4 m (18'1" × 17'9") | Hardwood Floor, Pot Lights, Stainless Steel Appl |
| Primary Bedroom | Main | 7.2 × 4 m (23'7" × 13'1") | 5 Pc Ensuite, Walk-In Closet(s), W/O To Deck |
| Bedroom | Main | 3.9 × 3.7 m (12'10" × 12'2") | Hardwood Floor, Walk-In Closet(s) |
| Mud Room | Main | 3.8 × 2.3 m (12'6" × 7'7") | Access To Garage, W/O To Yard |
| Bedroom | Upper | 5.4 × 5.1 m (17'9" × 16'9") | 4 Pc Ensuite, Hardwood Floor, Walk-In Closet(s) |
| Den | Upper | 5.2 × 4.8 m (17'1" × 15'9") | Hardwood Floor, Pot Lights |
| Family Room | Lower | 5.8 × 3.8 m (19' × 12'6") | Access To Garage, Combined w/Kitchen, Pot Lights |
| Kitchen | Lower | 7.3 × 3.8 m (23'11" × 12'6") | Combined w/Family, Pot Lights, W/O To Patio |
| Bedroom | Lower | 5 × 3.9 m (16'5" × 12'10") | Broadloom, Pot Lights, Murphy Bed |
| Bedroom | Lower | 3.9 × 3.2 m (12'10" × 10'6") | Broadloom, Pot Lights |
| Media Room | Lower | 7.7 × 5.9 m (25'3" × 19'4") | B/I Fridge, Broadloom, Pot Lights |
| Exercise Room | Lower | 6.7 × 5.7 m (22' × 18'8") | Pot Lights |
| Cold Room/Cantina | Lower | 11.8 × 2.5 m (38'9" × 8'2") | |
| Furnace Room | Lower | 4.2 × 1.7 m (13'9" × 5'7") |
History of this address
4 earlier listings at this address, with sold and leased prices. Create a free account or sign in to see them.
Location
Location is approximate. See nearby homes on the map
Recent sales nearby
See what similar homes within 1 km sold for in the last year. Create a free account or sign in to see them.
The neighbourhood
Getting around Car-dependent
No subway, LRT or GO station within a short trip.
Within a 10-minute walk: no grocery stores, 0 cafés and restaurants, 0 parks.
Who lives here postal area N0B
- Owners / renters
- 88% / 12%
- Median household income
- $120,000
- Average age
- 41
- Children under 15
- 19%
- Homes
- 85% detached, 0% high-rise
- Commute by transit
- 1%
- Population
- 86,919
Languages spoken most at home besides English: Pennsylvania German 2.5%, German 2.2%, Punjabi (Panjabi) 0.5%, Dutch 0.4%.
Flood and conservation No mapped hazard
Not inside a mapped flood plain or regulated area in Credit Valley Conservation’s mapping.
Screening maps only. Ask the conservation authority for a property inquiry before relying on this.
Distances are approximate. Places © OpenStreetMap contributors. Neighbourhood figures: Statistics Canada, 2021 Census. Flood and regulation mapping: Credit Valley Conservation open data.
Living here
Commute
To Union Station (downtown Toronto): 64 km. Transit times · Driving times
Noise Nothing major nearby
No highway within 500 m, rail line within 300 m, or airport flight path nearby.
Distances from the map, not noise measurements. Visit at rush hour to judge for yourself.
Internet High-speed
50/10 Mbps or faster available here by cable, fibre or DSL (the federal high-speed target).
From the federal broadband map. Check exact speeds and providers for the address.
Roads, rail, airports and planned stations © OpenStreetMap contributors. Internet: Innovation, Science and Economic Development Canada, National Broadband Data.
Listed by Century 21 Miller Real Estate Ltd..
Listing information provided by PropTx Innovations Inc. and TRREB; deemed reliable but not guaranteed accurate by PropTx.
Similar homes nearby
See more in Erin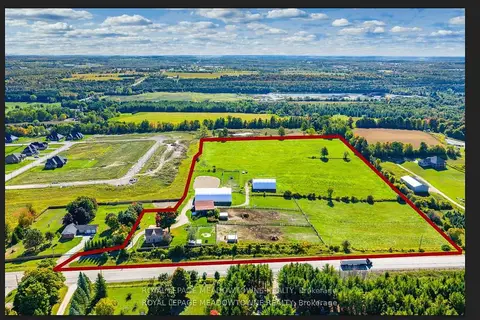
$2,995,000
3 bd2 ba20 pk1500-2000 ft²
8863 Wellington 124 Road
Rural Erin, Erin
Detached · MLS® X13738452 · ROYAL LEPAGE MEADOWTOWNE REALTY
$2,895,000
3+1 bd5 ba202 pk2500-3000 ft²
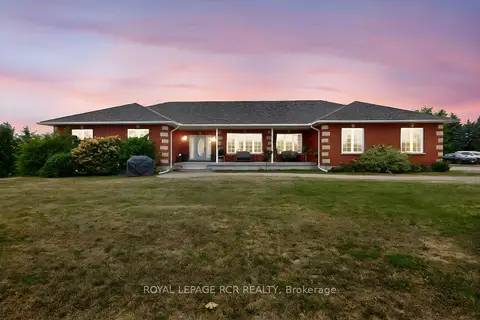
6128 Eighth Line
Rural Erin, Erin
Detached · MLS® X13449124 · ROYAL LEPAGE RCR REALTY
$2,890,000
Reduced $605,000
4 bd3 ba20 pk3500-5000 ft²
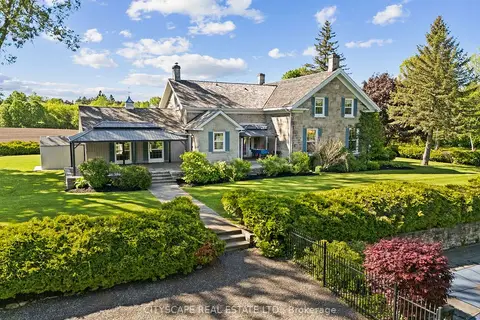
5008 Ninth Line
Rural Erin, Erin
Detached · MLS® X13411962 · CITYSCAPE REAL ESTATE LTD.
$2,800,000
0 bd0 ba< 700 ft²
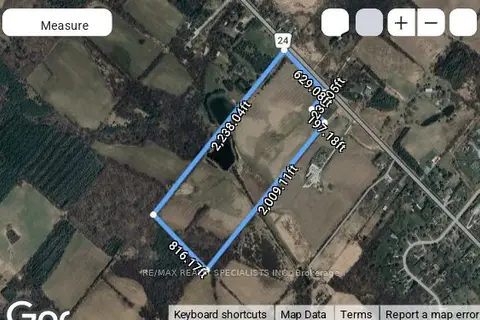
4970 Trafalgar Road
Rural Erin, Erin
Farm · MLS® X12889592 · RE/MAX REALTY SPECIALISTS INC.
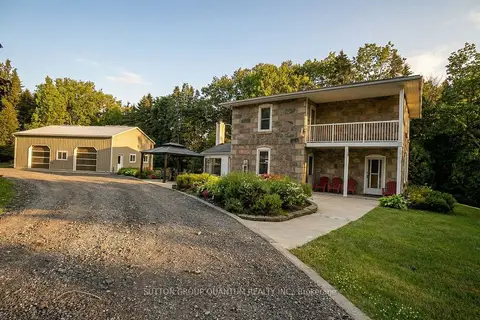
$3,239,000
4 bd2 ba30 pk1500-2000 ft²
5354 Fifth Line
Rural Erin, Erin
Farm · MLS® X13576820 · SUTTON GROUP QUANTUM REALTY INC.
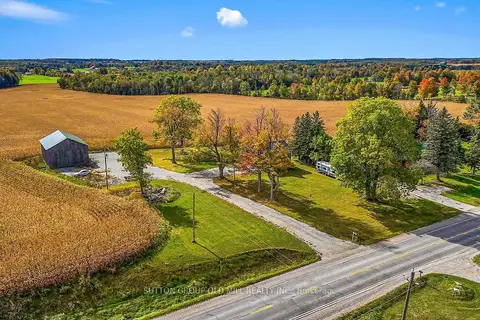
$2,750,000
3 bd1 ba10 pk1100-1500 ft²
5166 Wellington Rd 125
Rural Erin, Erin
Farm · MLS® X13869882 · SUTTON GROUP OLD MILL REALTY INC.
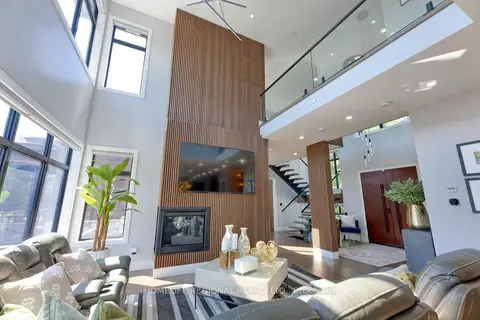
$3,299,900
4+1 bd6 ba15 pk3500-5000 ft²
5329 First Line
Rural Erin, Erin
Detached · MLS® X13771736 · HOMELIFE REGIONAL REALTY LTD.
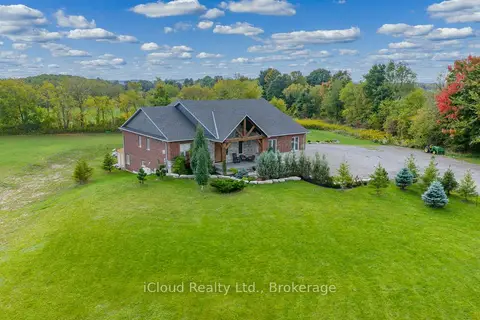
$2,650,000
Reduced $200,000
3+2 bd5 ba23 pk2500-3000 ft²
9449 Wellington 22 Road
Rural Erin, Erin
Detached · MLS® X12431851 · iCloud Realty Ltd.