5008 Ninth Line
Rural Erin, Erin, N0B 1T0
$2,890,000
Reduced $605,000 from $3,495,000
- 4 bedrooms
- 3 bathrooms
- 20 parking
- 3500-5000 sq ft
Listed 135 days ago · MLS® X13411962
About this home
Welcome To The Dunvegan Farm - This Rare Country Estate is nestled on 47 Picturesque Acres Of Rolling Landscape, Scenic Trails, And Private Natural Beauty. Offering A resort style Setting Right At Your Doorstep, This Exceptional Property Seamlessly Blends Timeless Character With Luxury Modern Upgrades. The Stunning Stone Residence Features 4 Spacious Bedrooms And Has Undergone Over $800,000 In High-End Renovations And Improvements , Completed With Exceptional Craftsmanship While Preserving The Home's Original Charm And Historic Integrity. Highlights Include A Chef's Dream Kitchen, Elegant Living Spaces, And A Premium Wood Shingle Roof. The Grounds Are Nothing Short Of Spectacular - Featuring A Resort-Style In-Ground Pool With Pool House, Private Lake, Barn, Workshop, Charming Cabin, Water Fountain pond, custom made trails And Beautifully Maintained Landscaping Throughout. Whether Enjoying Peaceful Walks Along The Scenic Trails Or Entertaining Family And Guests, Dunvegan Farm Offers A Lifestyle Rarely Found And Impossible To Replicate. Property can also be used for income generation. Not conservation land or heritage property.
Details
- Type
- Detached
- Style
- 2-Storey
- Age
- 100+ years
- Size
- 3500-5000 sq ft
- Lot
- 848.38 × 2232.23 ft
- Basement
- Unfinished
- Garage
- Attached
- Kitchens
- 1
- Property tax
- $10,236 (2025)
- Neighbourhood
- Rural Erin
- Municipality
- Erin
- Price per sq ft
- ~$680 (13% below detached houses in Rural Erin, $778)
Interior
- Bedrooms
- 4 above ground
- Bathrooms
- 1 × 4-piece (upper), 1 × 5-piece (upper), 1 × 2-piece (main)
- Rooms
- 11 above ground
- Family room or den
- Yes
- Fireplace
- Yes
- Features
- Built-In Oven, Central Vacuum
Heating, cooling and services
- Heating
- Forced Air, Propane
- Air conditioning
- Central Air
- Water and sewer
- Septic
Building and exterior
- Style
- 2-Storey
- Exterior
- Brick
- Roof
- Shingles
- Foundation
- Concrete
- Age
- 100+
- Faces
- East
- Pool
- Inground
- Outdoor
- Porch, Private Pond, Recreational Area, Security Gate
Parking
- Garage spaces
- 2
- Total parking
- 20
- Driveway and parking
- Available, Circular Drive, Lane
Lot
- Size
- 848.38 × 2232.23 ft
More
- Possession
- flexible
- Cross street
- 5 Side Road/Ninth Line
Rooms
| Room | Level | Size | Features |
|---|---|---|---|
| Family Room | Main | 5.4 × 5.53 m (17'9" × 18'2") | Hardwood Floor |
| Living Room | Main | 7.43 × 4.59 m (24'5" × 15'1") | Hardwood Floor |
| Dining Room | Main | 7.38 × 4.59 m (24'3" × 15'1") | Hardwood Floor |
| Kitchen | Main | 5.4 × 5.53 m (17'9" × 18'2") | Stone Floor |
| Laundry | Main | 1.76 × 2.87 m (5'9" × 9'5") | Stone Floor, Closet |
| Primary Bedroom | Upper | 4.62 × 5.86 m (15'2" × 19'3") | Hardwood Floor |
| Bedroom 2 | Upper | 4.58 × 3.7 m (15' × 12'2") | Hardwood Floor |
| Bedroom 3 | Upper | 4.84 × 3.33 m (15'11" × 10'11") | Hardwood Floor |
| Bedroom 4 | Upper | 4.64 × 3.63 m (15'3" × 11'11") | Hardwood Floor |
| Bathroom | Upper | 2.73 × 6.72 m (8'11" × 22'1") | Heated Floor |
History of this address
1 earlier listing at this address, with sold and leased prices. Create a free account or sign in to see them.
Location
Location is approximate. See nearby homes on the map
Recent sales nearby
See what similar homes within 1 km sold for in the last year. Create a free account or sign in to see them.
The neighbourhood
Getting around Car-dependent
No subway, LRT or GO station within a short trip.
Within a 10-minute walk: no grocery stores, 0 cafés and restaurants, 0 parks.
Who lives here postal area N0B
- Owners / renters
- 88% / 12%
- Median household income
- $120,000
- Average age
- 41
- Children under 15
- 19%
- Homes
- 85% detached, 0% high-rise
- Commute by transit
- 1%
- Population
- 86,919
Languages spoken most at home besides English: Pennsylvania German 2.5%, German 2.2%, Punjabi (Panjabi) 0.5%, Dutch 0.4%.
Flood and conservation Regulated area
This address is inside a conservation-authority regulated area (Credit Valley Conservation): near a valley, stream, shoreline or wetland, where flooding or erosion can occur. New building, additions, pools or grading usually need a permit from the authority.
Screening maps only. Ask the conservation authority for a property inquiry before relying on this.
Distances are approximate. Places © OpenStreetMap contributors. Neighbourhood figures: Statistics Canada, 2021 Census. Flood and regulation mapping: Credit Valley Conservation open data.
Living here
Commute
To Union Station (downtown Toronto): 51 km. Transit times · Driving times
Noise Nothing major nearby
No highway within 500 m, rail line within 300 m, or airport flight path nearby.
Distances from the map, not noise measurements. Visit at rush hour to judge for yourself.
Internet High-speed
50/10 Mbps or faster available here by cable, fibre or DSL (the federal high-speed target).
From the federal broadband map. Check exact speeds and providers for the address.
Roads, rail, airports and planned stations © OpenStreetMap contributors. Internet: Innovation, Science and Economic Development Canada, National Broadband Data.
Listed by CITYSCAPE REAL ESTATE LTD..
Listing information provided by PropTx Innovations Inc. and TRREB; deemed reliable but not guaranteed accurate by PropTx.
Similar homes nearby
See more in Erin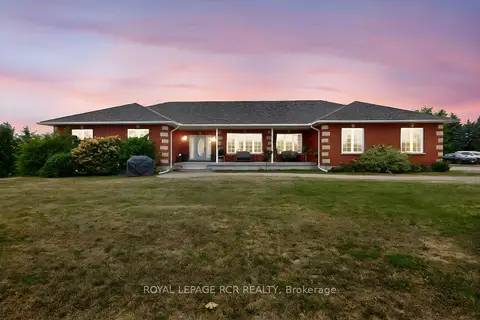
$2,895,000
3+1 bd5 ba202 pk2500-3000 ft²
6128 Eighth Line
Rural Erin, Erin
Detached · MLS® X13449124 · ROYAL LEPAGE RCR REALTY
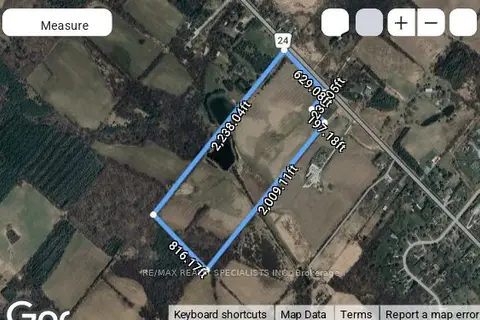
$2,800,000
0 bd0 ba< 700 ft²
4970 Trafalgar Road
Rural Erin, Erin
Farm · MLS® X12889592 · RE/MAX REALTY SPECIALISTS INC.
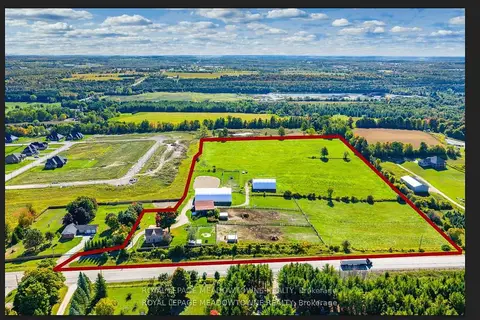
$2,995,000
3 bd2 ba20 pk1500-2000 ft²
8863 Wellington 124 Road
Rural Erin, Erin
Detached · MLS® X13738452 · ROYAL LEPAGE MEADOWTOWNE REALTY
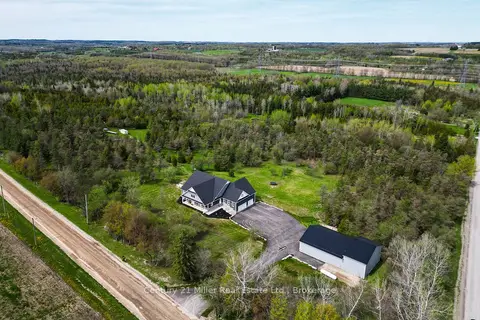
$2,999,999
3+2 bd5 ba30 pk3000-3500 ft²
5583 Third Line
Rural Erin, Erin
Detached · MLS® X13131556 · Century 21 Miller Real Estate Ltd.
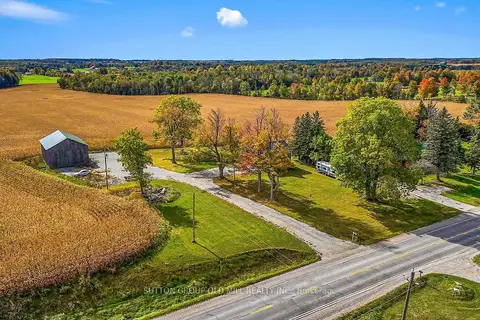
$2,750,000
3 bd1 ba10 pk1100-1500 ft²
5166 Wellington Rd 125
Rural Erin, Erin
Farm · MLS® X13869882 · SUTTON GROUP OLD MILL REALTY INC.
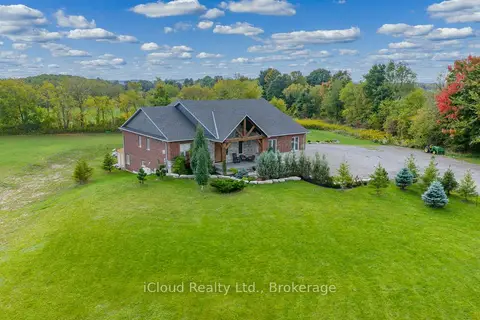
$2,650,000
Reduced $200,000
3+2 bd5 ba23 pk2500-3000 ft²
9449 Wellington 22 Road
Rural Erin, Erin
Detached · MLS® X12431851 · iCloud Realty Ltd.
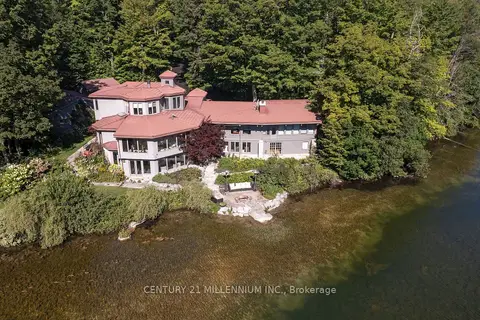
$2,650,000
3+2 bd5 ba28 pk3500-5000 ft²
9135 Sideroad 24 Side Road
Rural Erin, Erin
Detached · MLS® X13659928 · CENTURY 21 MILLENNIUM INC.
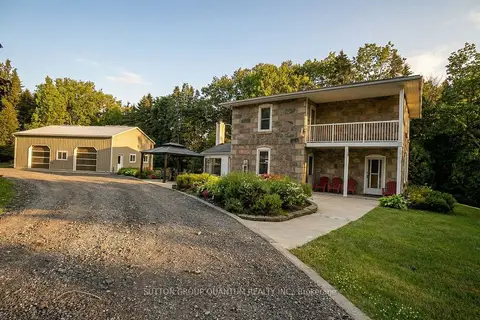
$3,239,000
4 bd2 ba30 pk1500-2000 ft²
5354 Fifth Line
Rural Erin, Erin
Farm · MLS® X13576820 · SUTTON GROUP QUANTUM REALTY INC.