5354 Fifth Line
Rural Erin, Erin, N0B 1T0
$3,239,000
- 4 bedrooms
- 2 bathrooms
- 30 parking
- 1500-2000 sq ft
Listed 95 days ago · MLS® X13576820
About this home
Stunning stone farmhouse on 91 serene acres just outside Erin-an exceptional blend of privacy, character and practical country living. Set well back from the road, this solid four-bedroom home offers timeless charm with thoughtful updates. The bright white kitchen was renovated in 2023 and features a stone-topped island, while the main floor also offers a formal dining room, generous living spaces and beautiful hardwood flooring. Upstairs are four comfortable bedrooms, a full bathroom and engineered flooring. The home was freshly painted in 2023, while the basement provides practical laundry, storage and utility space. The impressive 91-acre property includes fertile fields currently leased to a local farmer, with the income helping cover the property taxes, together with wooded areas, gardens and a natural spring-fed pond. Modern improvements include geothermal heating and cooling installed in 2015, an updated electrical panel, and a new well water line with pressure pump installed in 2016.A major highlight is the newer, fully insulated 40' x 30' heated workshop/garage with two oversized doors, hydro and its own dedicated electrical panel-ideal for a contractor, collector, hobbyist or home-based business, subject to applicable zoning. Additional features include ample parking, an older barn and chicken coop. Conveniently located approximately one minute from paved Highway 124, with Guelph and Orangeville about 25 minutes away and Brampton approximately 35 minutes away. Enjoy peaceful country living while remaining within easy reach of major centres. VTB financing of up to $1,000,000 may be available to a qualified buyer, subject to mutually acceptable terms. A distinctive rural property offering exceptional privacy, useful outbuildings, income-producing farmland and long-term flexibility.
Details
- Type
- Farm
- Style
- 2-Storey
- Age
- 51-99 years
- Size
- 1500-2000 sq ft
- Lot
- 1453.29 × 2103.17 ft
- Basement
- Full
- Garage
- Detached
- Kitchens
- 1
- Property tax
- $8,500 (2025)
- Neighbourhood
- Rural Erin
- Municipality
- Erin
Interior
- Bedrooms
- 4 above ground
- Bathrooms
- 1 × 2-piece (ground), 1 × 4-piece (second)
- Rooms
- 7 above ground
- Family room or den
- Yes
- Fireplace
- Wood
- Features
- Carpet Free, Water Heater Owned, Water Purifier, Water Treatment
Heating, cooling and services
- Heating
- Forced Air, Ground Source
- Air conditioning
- Central Air
- Water and sewer
- Septic
Building and exterior
- Style
- 2-Storey
- Exterior
- Stone
- Roof
- Shingles
- Foundation
- Stone
- Age
- 51-99 years
- Faces
- West
- Outdoor
- Barn, Gazebo, Workshop
Parking
- Garage spaces
- 6
- Total parking
- 30
- Driveway and parking
- Private Double
Lot
- Size
- 1453.29 × 2103.17 ft (rectangular)
- Acreage
- 50-99.99
More
- Possession
- TBA
- Cross street
- Hwy 124/5th Line
Rooms
| Room | Level | Size | Features |
|---|---|---|---|
| Kitchen | Main | 4.2 × 3.94 m (13'9" × 12'11") | Hardwood Floor |
| Living Room | Main | 5.2 × 4.8 m (17'1" × 15'9") | Hardwood Floor |
| Dining Room | Main | 4.2 × 3.78 m (13'9" × 12'5") | Hardwood Floor |
| Family Room | Main | 4.8 × 4 m (15'9" × 13'1") | Fireplace, Broadloom |
| Primary Bedroom | Second | 4.4 × 3.1 m (14'5" × 10'2") | Hardwood Floor |
| Bedroom 2 | Second | 3.3 × 3 m (10'10" × 9'10") | Hardwood Floor |
| Bedroom 3 | Second | 3.31 × 3.1 m (10'10" × 10'2") | Hardwood Floor |
| Bedroom 4 | Second | 4.4 × 2.85 m (14'5" × 9'4") | Hardwood Floor |
History of this address
2 earlier listings at this address, with sold and leased prices. Create a free account or sign in to see them.
Location
Location is approximate. See nearby homes on the map
Recent sales nearby
See what similar homes within 1 km sold for in the last year. Create a free account or sign in to see them.
The neighbourhood
Getting around Car-dependent
No subway, LRT or GO station within a short trip.
Within a 10-minute walk: no grocery stores, 0 cafés and restaurants, 0 parks.
Who lives here postal area N0B
- Owners / renters
- 88% / 12%
- Median household income
- $120,000
- Average age
- 41
- Children under 15
- 19%
- Homes
- 85% detached, 0% high-rise
- Commute by transit
- 1%
- Population
- 86,919
Languages spoken most at home besides English: Pennsylvania German 2.5%, German 2.2%, Punjabi (Panjabi) 0.5%, Dutch 0.4%.
Flood and conservation No mapped hazard
Not inside a mapped flood plain or regulated area in Credit Valley Conservation’s mapping.
Screening maps only. Ask the conservation authority for a property inquiry before relying on this.
Distances are approximate. Places © OpenStreetMap contributors. Neighbourhood figures: Statistics Canada, 2021 Census. Flood and regulation mapping: Credit Valley Conservation open data.
Living here
Commute
To Union Station (downtown Toronto): 58 km. Transit times · Driving times
Noise Nothing major nearby
No highway within 500 m, rail line within 300 m, or airport flight path nearby.
Distances from the map, not noise measurements. Visit at rush hour to judge for yourself.
Internet High-speed
50/10 Mbps or faster available here by cable, fibre or DSL (the federal high-speed target).
From the federal broadband map. Check exact speeds and providers for the address.
Roads, rail, airports and planned stations © OpenStreetMap contributors. Internet: Innovation, Science and Economic Development Canada, National Broadband Data.
Listed by SUTTON GROUP QUANTUM REALTY INC..
Listing information provided by PropTx Innovations Inc. and TRREB; deemed reliable but not guaranteed accurate by PropTx.
Similar homes nearby
See more in Erin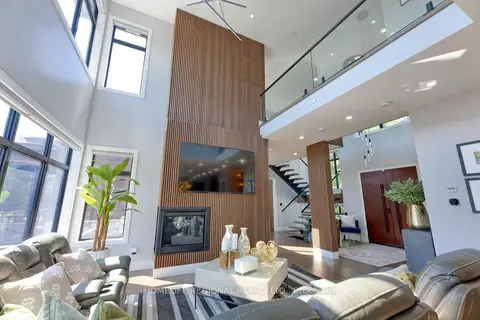
$3,299,900
4+1 bd6 ba15 pk3500-5000 ft²
5329 First Line
Rural Erin, Erin
Detached · MLS® X13771736 · HOMELIFE REGIONAL REALTY LTD.
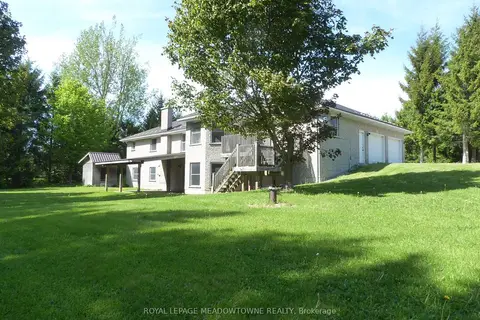
$3,390,000
3 bd4 ba27 pk2000-2500 ft²
4958 Wellington Road 125
Rural Erin, Erin
Detached · MLS® X13188970 · ROYAL LEPAGE MEADOWTOWNE REALTY
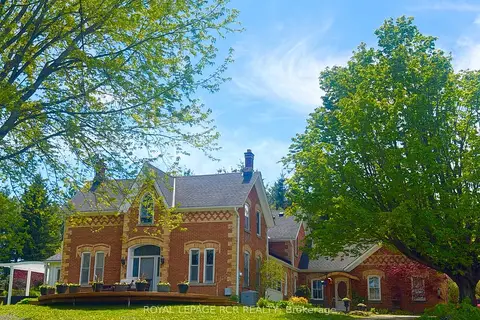
$3,399,000
6 bd3 ba14 pk3500-5000 ft²
6000 Eighth Line
Rural Erin, Erin
Rural Residential · MLS® X12744752 · ROYAL LEPAGE RCR REALTY
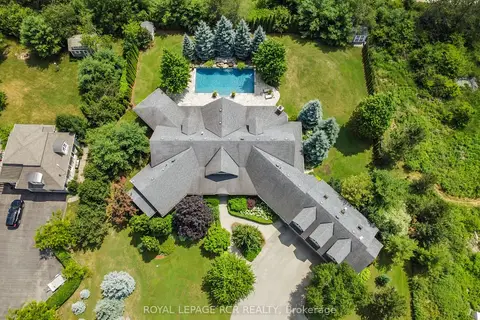
$3,399,000
Reduced $500,000
4+2 bd7 ba11 pk3500-5000 ft²
9727 Dundas Street E
Rural Erin, Erin
Detached · MLS® X12770892 · ROYAL LEPAGE RCR REALTY
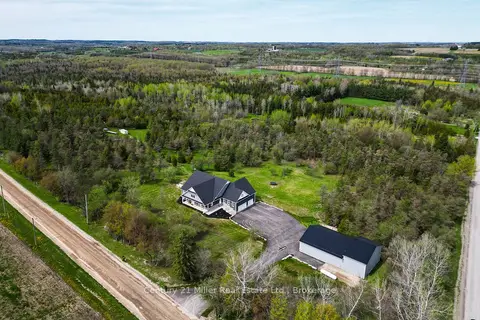
$2,999,999
3+2 bd5 ba30 pk3000-3500 ft²
5583 Third Line
Rural Erin, Erin
Detached · MLS® X13131556 · Century 21 Miller Real Estate Ltd.
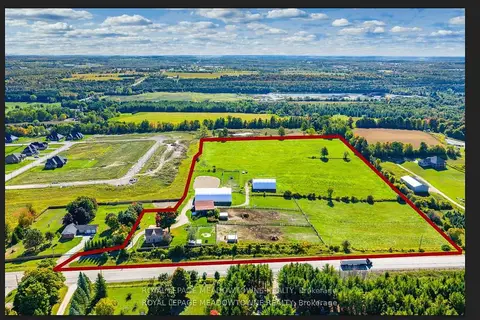
$2,995,000
3 bd2 ba20 pk1500-2000 ft²
8863 Wellington 124 Road
Rural Erin, Erin
Detached · MLS® X13738452 · ROYAL LEPAGE MEADOWTOWNE REALTY
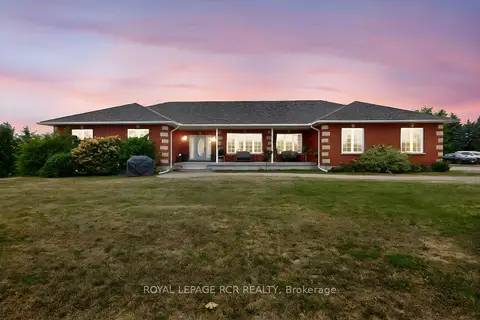
$2,895,000
3+1 bd5 ba202 pk2500-3000 ft²
6128 Eighth Line
Rural Erin, Erin
Detached · MLS® X13449124 · ROYAL LEPAGE RCR REALTY
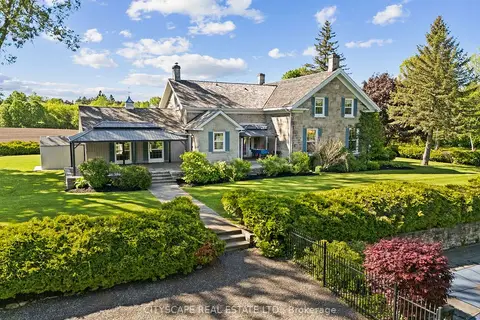
$2,890,000
Reduced $605,000
4 bd3 ba20 pk3500-5000 ft²
5008 Ninth Line
Rural Erin, Erin
Detached · MLS® X13411962 · CITYSCAPE REAL ESTATE LTD.