9727 Dundas Street E
Rural Erin, Erin, N0B 1T0
$3,399,000
Reduced $500,000 from $3,899,000
- 4+2 bedrooms
- 7 bathrooms
- 11 parking
- 3500-5000 sq ft
Listed 253 days ago · MLS® X12770892
About this home
Welcome to your own private paradise just outside of Erin - where luxury, lifestyle, and location converge. This exquisite executive bungalow offers approximately 8,000 sq ft of total finished living space, blending comfort, elegance, and thoughtful design, both inside and out. Set on a beautifully landscaped lot just over an acre, the property is fully fenced and equipped with an in-ground sprinkler system. The backyard is a true oasis for relaxation and entertainment. Dive into the saltwater pool with a cascading waterfall, unwind in the covered hot tub, or host gatherings under the covered porch featuring cedar ceilings, outdoor speakers, a TV, and a wood-burning fireplace for cozy evenings. This outdoor space feels like your private resort, perfect for summer parties or tranquil morning coffees amid lush gardens. Inside, the main floor spans 3,500 sqft with soaring cathedral ceilings in the stunning great room. Durable bamboo flooring and a double- sided fireplace enhance the home's heart, while the eat-in chef-inspired kitchen, updated in 2022, boasts high-end appliances and ample prep space, ideal for daily meals or entertaining. Three generous bedrooms on the main level each offer their own ensuite bathrooms, including the luxurious primary suite with heated floors in both the ensuite and shoe room, a soaker tub beside a fireplace feature, and a walkout to the hot tub. A versatile 1,000 sqft loft above the oversized 3-car garage serves as guest space or a home studio, complete with a three piece bathroom with heated floors. The finished lower level adds approximately 3,500 sqft of living space, featuring heated floors, two bedrooms, two full baths, and a full kitchen. With smart technology and premium finishes, this home is not just a residence; it's a lifestyle. Close to schools, shopping, dining, equestrian centres, golf, and the nearby Elora Cataract Trail, it offers everything you need for a luxurious life.
Details
- Type
- Detached
- Style
- Bungalow
- Size
- 3500-5000 sq ft
- Lot
- 164.04 × 269.69 ft
- Basement
- Finished
- Garage
- Attached
- Kitchens
- 2
- Property tax
- $12,430 (2025)
- Neighbourhood
- Rural Erin
- Municipality
- Erin
- Price per sq ft
- ~$800 (about the same as detached houses in Rural Erin)
Interior
- Bedrooms
- 4 above ground + 2 below
- Bathrooms
- 3 × 4-piece (main), 1 × 2-piece (main), 1 × 3-piece (upper), 1 × 3-piece (lower), 1 × 4-piece (lower)
- Kitchens
- 2 (1 below ground)
- Rooms
- 10 above ground + 4 below
- Family room or den
- Yes
- Fireplace
- Yes
- Features
- Primary Bedroom - Main Floor
Heating, cooling and services
- Heating
- Forced Air, Gas
- Air conditioning
- Central Air
- Water and sewer
- Septic
Building and exterior
- Style
- Bungalow
- Exterior
- Brick, Stone
- Roof
- Shingles
- Foundation
- Concrete
- Faces
- South
- Pool
- Inground
- Outdoor
- Hot Tub, Landscaped, Lawn Sprinkler System
Parking
- Garage spaces
- 3
- Total parking
- 11
- Driveway and parking
- Private Triple
Lot
- Size
- 164.04 × 269.69 ft
More
- Possession
- 120 days Preferred
- Cross street
- Winston Churchill/Dundas St. E
Rooms
| Room | Level | Size | Features |
|---|---|---|---|
| Great Room | Main | 8.9 × 6.98 m (29'2" × 22'11") | |
| Family Room | Main | 5.67 × 4.36 m (18'7" × 14'4") | |
| Dining Room | Main | 4.68 × 5.23 m (15'4" × 17'2") | |
| Kitchen | Main | 3.97 × 8.17 m (13' × 26'10") | |
| Primary Bedroom | Main | 5.02 × 5.03 m (16'6" × 16'6") | |
| Bedroom | Main | 3.97 × 3.68 m (13' × 12'1") | |
| Bedroom | Main | 4.35 × 3.72 m (14'3" × 12'2") | |
| Recreation | Lower | 7.47 × 6.7 m (24'6" × 22') | |
| Media Room | Lower | 4.31 × 6.43 m (14'2" × 21'1") | |
| Bedroom | Lower | 2.58 × 5.63 m (8'6" × 18'6") | |
| Bedroom | Lower | 4.7 × 4.79 m (15'5" × 15'9") | |
| Loft | Upper | 4.04 × 7.1 m (13'3" × 23'4") | |
| Bedroom | Upper | 4.09 × 3.72 m (13'5" × 12'2") |
History of this address
5 earlier listings at this address, with sold and leased prices. Create a free account or sign in to see them.
Location
Location is approximate. See nearby homes on the map
Recent sales nearby
See what similar homes within 1 km sold for in the last year. Create a free account or sign in to see them.
The neighbourhood
Getting around Car-dependent
No subway, LRT or GO station within a short trip.
Within a 10-minute walk: no grocery stores, 0 cafés and restaurants, 0 parks.
Schools nearby
Elementary
- Erin Public School
EQAO: Gr 6 reading 79%, math 32%1.9 km - St. John Brebeuf Catholic School Catholic2.1 km
Secondary
- Erin District High School
EQAO: Gr 9 math 61%, literacy test 97%1.6 km
EQAO: share of students meeting the provincial standard (2024–25). Ontario average: Gr 6 reading 86%, math 51%; Gr 9 math 55%; literacy test 83%.
Closest schools, not school zones. Check which school serves this address with the school board before relying on it.
Who lives here postal area N0B
- Owners / renters
- 88% / 12%
- Median household income
- $120,000
- Average age
- 41
- Children under 15
- 19%
- Homes
- 85% detached, 0% high-rise
- Commute by transit
- 1%
- Population
- 86,919
Languages spoken most at home besides English: Pennsylvania German 2.5%, German 2.2%, Punjabi (Panjabi) 0.5%, Dutch 0.4%.
Flood and conservation Regulated area
This address is inside a conservation-authority regulated area (Credit Valley Conservation): near a valley, stream, shoreline or wetland, where flooding or erosion can occur. New building, additions, pools or grading usually need a permit from the authority.
Screening maps only. Ask the conservation authority for a property inquiry before relying on this.
Distances are approximate. Places © OpenStreetMap contributors. Neighbourhood figures: Statistics Canada, 2021 Census. School results: EQAO via Ontario Data Catalogue (Open Government Licence – Ontario). Flood and regulation mapping: Credit Valley Conservation open data.
Living here
Commute
To Union Station (downtown Toronto): 56 km. Transit times · Driving times
Noise Nothing major nearby
No highway within 500 m, rail line within 300 m, or airport flight path nearby.
Distances from the map, not noise measurements. Visit at rush hour to judge for yourself.
Internet High-speed
50/10 Mbps or faster available here by cable, fibre or DSL (the federal high-speed target).
From the federal broadband map. Check exact speeds and providers for the address.
Roads, rail, airports and planned stations © OpenStreetMap contributors. Internet: Innovation, Science and Economic Development Canada, National Broadband Data.
Listed by ROYAL LEPAGE RCR REALTY.
Listing information provided by PropTx Innovations Inc. and TRREB; deemed reliable but not guaranteed accurate by PropTx.
Similar homes nearby
See more in Erin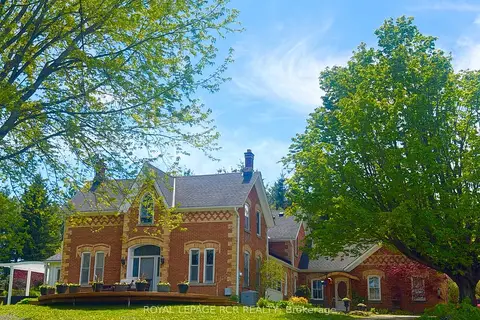
$3,399,000
6 bd3 ba14 pk3500-5000 ft²
6000 Eighth Line
Rural Erin, Erin
Rural Residential · MLS® X12744752 · ROYAL LEPAGE RCR REALTY
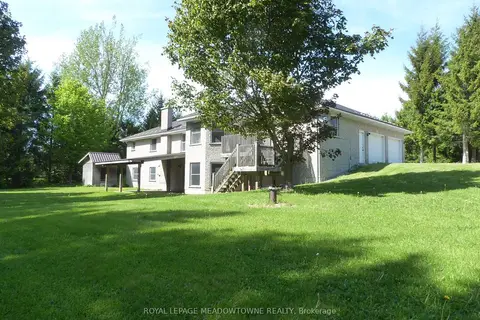
$3,390,000
3 bd4 ba27 pk2000-2500 ft²
4958 Wellington Road 125
Rural Erin, Erin
Detached · MLS® X13188970 · ROYAL LEPAGE MEADOWTOWNE REALTY
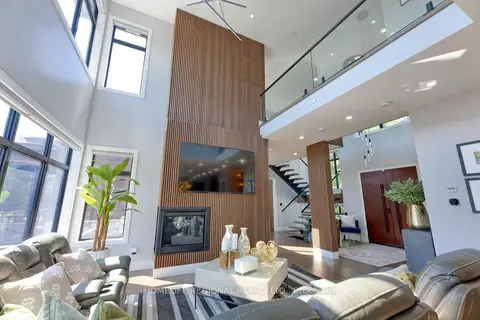
$3,299,900
4+1 bd6 ba15 pk3500-5000 ft²
5329 First Line
Rural Erin, Erin
Detached · MLS® X13771736 · HOMELIFE REGIONAL REALTY LTD.
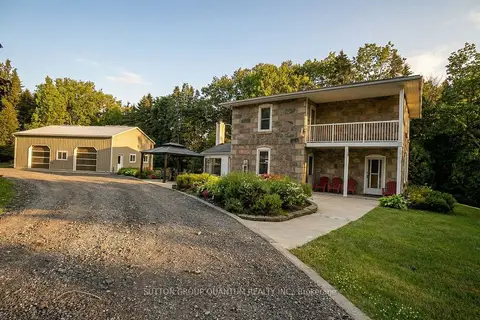
$3,239,000
4 bd2 ba30 pk1500-2000 ft²
5354 Fifth Line
Rural Erin, Erin
Farm · MLS® X13576820 · SUTTON GROUP QUANTUM REALTY INC.
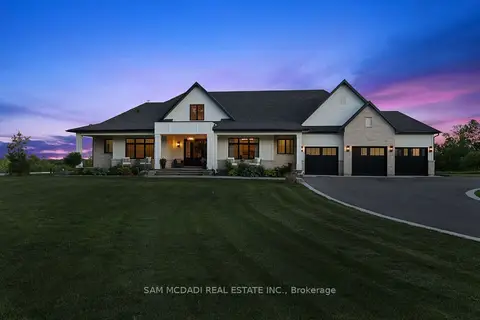
$3,600,000
3+1 bd6 ba18 pk3000-3500 ft²
5020 First Line
Rural Erin, Erin
Detached · MLS® X13815400 · SAM MCDADI REAL ESTATE INC.
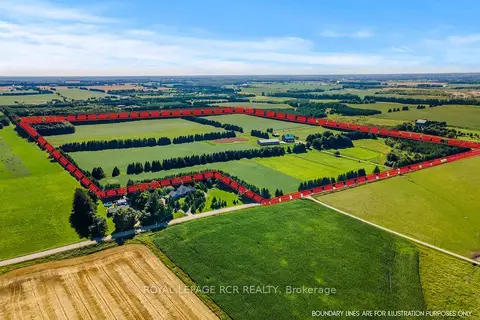
$3,750,000
3 bd3 ba21 pk1100-1500 ft²
6122 Ninth Line
Rural Erin, Erin
Detached · MLS® X13076834 · ROYAL LEPAGE RCR REALTY
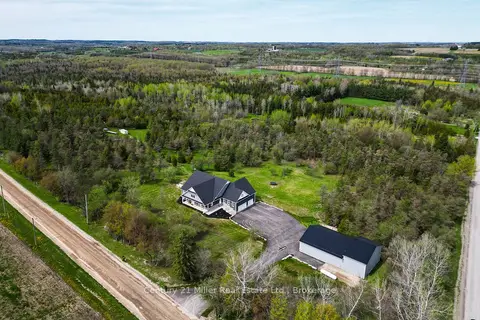
$2,999,999
3+2 bd5 ba30 pk3000-3500 ft²
5583 Third Line
Rural Erin, Erin
Detached · MLS® X13131556 · Century 21 Miller Real Estate Ltd.
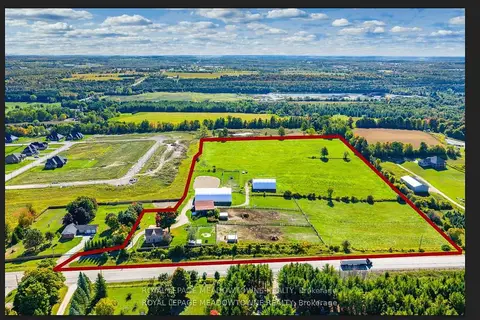
$2,995,000
3 bd2 ba20 pk1500-2000 ft²
8863 Wellington 124 Road
Rural Erin, Erin
Detached · MLS® X13738452 · ROYAL LEPAGE MEADOWTOWNE REALTY