5020 First Line
Rural Erin, Erin, L7J 2L9
$3,600,000
- 3+1 bedrooms
- 6 bathrooms
- 18 parking
- 3000-3500 sq ft
Listed 28 days ago · MLS® X13815400
About this home
Set on 2.4 private acres w/ sweeping escarpment views, this exceptional custom-built bungalow offers a rare blend of luxury, privacy & modern estate living. Completed in 2023 & with an impressive setback, the property delivers over 6,400 SF of thoughtfully designed living space. Inside, soaring ceilings, expansive windows & oversized sliding doors fill the home w/ natural light while framing uninterrupted views of the surrounding landscape. Designed for both refined entertaining & comfortable everyday living, the open-concept layout seamlessly connects the principal living spaces to a covered outdoor retreat featuring a double-sided fireplace, Sundance spa & multiple areas for hosting & relaxation.The designer kitchen is both functional & elegant, appointed w/ Wolf & Sub-Zero appliances, quartz surfaces, custom cabinetry & a well-appointed servery. The primary suite serves as a private retreat, featuring vaulted ceilings, a spa-inspired ensuite w/ heated floors, freestanding soaker tub, oversized glass shower & generous walk-in closet. Each additional main-floor bedroom has its own private ensuite. The lower level extends the home's lifestyle appeal, offering over 9-ft ceilings, large windows, a dedicated gym, sauna & a self-contained living area ideal for extended family or guests. Complete w/ private garage access, a bedroom, full bath & kitchenette, the space offers exceptional flexibility. Combining premium craftsmanship, sophisticated finishes & a breathtaking natural setting, this is a rare opportunity to experience elevated estate living w/ privacy & convenience in equal measure. Ideally located just minutes to Erin Village for local dining, cafes & everyday essentials, w/ quick access to Caledon, Orangeville, Georgetown & 15 mins to Guelph for expanded shopping & restaurants. Nearby conservation areas, hiking trails, golf clubs & scenic parklands further enhance the lifestyle appeal, all within a short drive.
Details
- Type
- Detached
- Style
- Bungalow
- Size
- 3000-3500 sq ft
- Lot
- 426.51 × 246.98 ft
- Basement
- Finished, Full
- Garage
- Attached
- Kitchens
- 1
- Property tax
- $12,500 (2026)
- Neighbourhood
- Rural Erin
- Municipality
- Erin
- Price per sq ft
- $1,108 (42% above detached houses in Rural Erin, $778)
Interior
- Bedrooms
- 3 above ground + 1 below
- Bathrooms
- 1 × 2-piece (main), 1 × 2-piece (basement), 2 × 3-piece (main), 1 × 3-piece (basement), 1 × 5-piece (main)
- Rooms
- 8 above ground + 3 below
- Family room or den
- Yes
- Fireplace
- Yes
- Features
- Auto Garage Door Remote, Bar Fridge, Built-In Oven, Carpet Free, Central Vacuum, Countertop Range, Generator - Full, On Demand Water Heater, Primary Bedroom - Main Floor, Propane Tank, Sauna, Sump Pump, Upgraded Insulation, Water Softener
Heating, cooling and services
- Heating
- Forced Air, Propane
- Air conditioning
- Central Air
- Water and sewer
- Septic
Building and exterior
- Style
- Bungalow
- Exterior
- Stone, Wood
- Roof
- Asphalt Shingle
- Foundation
- Poured Concrete
- Faces
- West
- Outdoor
- Backs On Green Belt, Built-In-BBQ, Hot Tub, Landscaped, Lighting, Patio, Privacy, Porch
Parking
- Garage spaces
- 3
- Total parking
- 18
- Driveway and parking
- Private
Lot
- Size
- 426.51 × 246.98 ft (rectangular)
- Acreage
- 2-4.99
More
- Possession
- TBD
- Nearby
- Greenbelt/Conservation, Park, School, Wooded/Treed
- Cross street
- Hwy 25 & Halton-Erin Rd
Rooms
| Room | Level | Size | Features |
|---|---|---|---|
| Kitchen | Main | 6.8 × 4.32 m (22'4" × 14'2") | B/I Appliances, Centre Island, Quartz Counter |
| Dining Room | Main | 5.47 × 4.7 m (17'11" × 15'5") | Overlooks Backyard, Pot Lights, Hardwood Floor |
| Living Room | Main | 6.75 × 5.45 m (22'2" × 17'11") | Overlooks Backyard, Fireplace, W/O To Deck |
| Office | Main | 3.53 × 4.59 m (11'7" × 15'1") | Overlooks Backyard, Picture Window, Hardwood Floor |
| Laundry | Main | 1.78 × 3.85 m (5'10" × 12'8") | Laundry Sink, Quartz Counter, Tile Floor |
| Primary Bedroom | Main | 5.21 × 5.17 m (17'1" × 17') | 5 Pc Ensuite, Walk-In Closet(s), W/O To Patio |
| Bedroom 2 | Main | 4.02 × 6.02 m (13'2" × 19'9") | 3 Pc Ensuite, Walk-In Closet(s), Window |
| Bedroom 3 | Main | 3.76 × 4.07 m (12'4" × 13'4") | 3 Pc Ensuite, Walk-In Closet(s), Window |
| Bedroom 4 | Basement | 4.58 × 6.79 m (15' × 22'3") | Walk-In Closet(s), Above Grade Window, Hardwood Floor |
| Recreation | Basement | 7.28 × 19.59 m (23'11" × 64'3") | Wet Bar, Fireplace, Hardwood Floor |
| Exercise Room | Basement | 8.31 × 8.53 m (27'3" × 28') | 2 Pc Bath, Pot Lights, Cushion Floor |
History of this address
4 earlier listings at this address, with sold and leased prices. Create a free account or sign in to see them.
Location
Location is approximate. See nearby homes on the map
Recent sales nearby
See what similar homes within 1 km sold for in the last year. Create a free account or sign in to see them.
The neighbourhood
Getting around Car-dependent
- 🚆 Acton GO4.7 km
Within a 10-minute walk: no grocery stores, 0 cafés and restaurants, 0 parks.
Who lives here postal area L7J
- Owners / renters
- 84% / 16%
- Median household income
- $110,000
- Average age
- 42
- Children under 15
- 16%
- Homes
- 78% detached, 3% high-rise
- Commute by transit
- 1%
- Population
- 13,766
Languages spoken most at home besides English: Polish 0.7%, Punjabi (Panjabi) 0.4%, Portuguese 0.3%, Croatian 0.3%.
Flood and conservation No mapped hazard
Not inside a mapped flood plain or regulated area in Credit Valley Conservation’s mapping.
Screening maps only. Ask the conservation authority for a property inquiry before relying on this.
Distances are approximate. Places © OpenStreetMap contributors. Neighbourhood figures: Statistics Canada, 2021 Census. Flood and regulation mapping: Credit Valley Conservation open data.
Living here
Commute
To Union Station (downtown Toronto): 57 km. Transit times · Driving times
Noise Nothing major nearby
No highway within 500 m, rail line within 300 m, or airport flight path nearby.
Distances from the map, not noise measurements. Visit at rush hour to judge for yourself.
Internet High-speed
50/10 Mbps or faster available here by cable, fibre or DSL (the federal high-speed target).
From the federal broadband map. Check exact speeds and providers for the address.
Roads, rail, airports and planned stations © OpenStreetMap contributors. Internet: Innovation, Science and Economic Development Canada, National Broadband Data.
Listed by SAM MCDADI REAL ESTATE INC..
Listing information provided by PropTx Innovations Inc. and TRREB; deemed reliable but not guaranteed accurate by PropTx.
Similar homes nearby
See more in Erin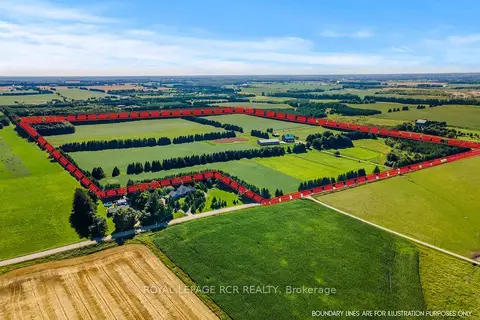
$3,750,000
3 bd3 ba21 pk1100-1500 ft²
6122 Ninth Line
Rural Erin, Erin
Detached · MLS® X13076834 · ROYAL LEPAGE RCR REALTY
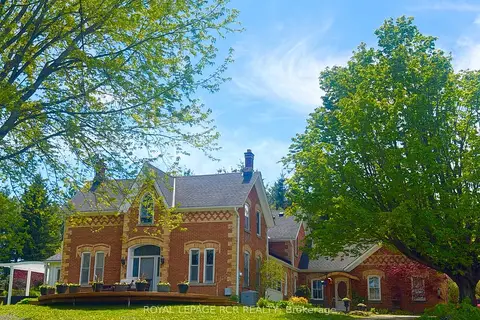
$3,399,000
6 bd3 ba14 pk3500-5000 ft²
6000 Eighth Line
Rural Erin, Erin
Rural Residential · MLS® X12744752 · ROYAL LEPAGE RCR REALTY
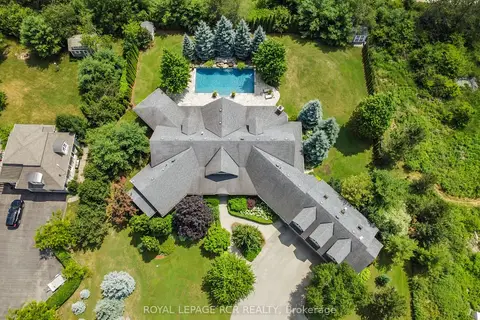
$3,399,000
Reduced $500,000
4+2 bd7 ba11 pk3500-5000 ft²
9727 Dundas Street E
Rural Erin, Erin
Detached · MLS® X12770892 · ROYAL LEPAGE RCR REALTY
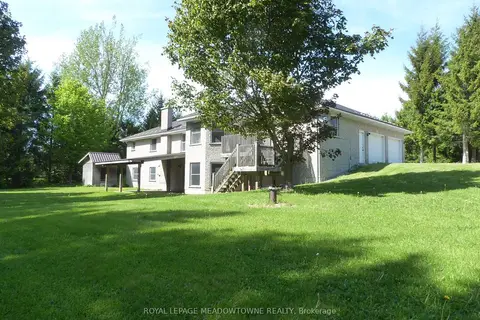
$3,390,000
3 bd4 ba27 pk2000-2500 ft²
4958 Wellington Road 125
Rural Erin, Erin
Detached · MLS® X13188970 · ROYAL LEPAGE MEADOWTOWNE REALTY
$3,850,000
0 bd0 ba
5414 Second Line
Rural Erin, Erin
Vacant Land · MLS® X12852578 · RE/MAX REAL ESTATE CENTRE INC.
$3,890,000
6 bd7 ba25 pk5000 + ft²
9255 Side Road 27
Rural Erin, Erin
Detached · MLS® X13220134 · Sotheby's International Realty Canada, Brokerage
$3,299,900
4+1 bd6 ba15 pk3500-5000 ft²
5329 First Line
Rural Erin, Erin
Detached · MLS® X13771736 · HOMELIFE REGIONAL REALTY LTD.
$3,239,000
4 bd2 ba30 pk1500-2000 ft²
5354 Fifth Line
Rural Erin, Erin
Farm · MLS® X13576820 · SUTTON GROUP QUANTUM REALTY INC.