616 SURGENOR STREET W
Cornwall, Cornwall, K6J2H4
Listed by EXSELLENCE TEAM REALTY INC.
$579,900
- 3 bedrooms
- 2 bathrooms
- 1 parking
Listed 140 days ago · MLS® X13237956
About this home
RIVERDALE AREA!!! Welcome to 616 Surgenor St, a 3 bedroom bungalow that effortlessly blends modern comfort elegance with exceptional residential & Home business potential.This Open concept 3 Bedrooms brick bungalow featuring a living room with gas fireplace, dining room/kitchen with an sliding doors that open to a enclosed sunporch, from sunporch a door giving access to a private back deck, patio area for entertaining and an in-ground pool,.The lower level featuring a spacious family room with wood fireplace, office space, convenient two-piece bathroom, laundry room, storage room, . A small part of a garage has space with 2 pc Bathroom for /home office/home business with extra entrance(10'10" x 23' ). LOCATION,.LOCATION!!! = 2 excellent schools (public and Catholic which is across the road) park, playground, splash pad, tennis courts, walking trails, and the St. Lawrence River all within just a few blocks. With its versatile layout, thoughtful upgrades, and prime location, this home delivers the space and lifestyle today's buyers are looking for. ** This is a linked property.** (id:66966)
Details
- Type
- Detached
- Style
- Bungalow
- Basement
- Full
- Garage
- Garage
- Property tax
- $4,241 (2025)
- Neighbourhood
- Cornwall
- Municipality
- Cornwall
Interior
- Bedrooms
- 3 above ground
- Fireplace
- Yes
Heating, cooling and services
- Heating
- Forced air, Natural gas
- Air conditioning
- Central air conditioning
- Water and sewer
- Sanitary sewer
Building and exterior
- Style
- Bungalow
- Foundation
- Concrete
- Pool
- Inground pool
- Outdoor
- Brick
Parking
- Total parking
- 1
- Driveway and parking
- Attached Garage, Garage
Rooms
| Room | Level | Size | Features |
|---|---|---|---|
| Living room | Main level | 4.17 × 5.79 m (13'8" × 19') | |
| Foyer | Basement | 1.52 × 2.74 m (5' × 9') | |
| Laundry room | Basement | 4.05 × 3.65 m (13'3" × 12') | |
| Kitchen | Main level | 3.71 × 5.85 m (12'2" × 19'2") | |
| Primary Bedroom | Main level | 4.02 × 3.35 m (13'2" × 11') | |
| Bedroom 2 | Main level | 3.32 × 4.02 m (10'11" × 13'2") | |
| Bedroom 3 | Main level | 3.32 × 3.23 m (10'11" × 10'7") | |
| Bathroom | Main level | 3.71 × 1.52 m (12'2" × 5') | |
| Family room | Basement | 6.4 × 3.74 m (21' × 12'3") | |
| Exercise room | Basement | 3.71 × 3.53 m (12'2" × 11'7") | |
| Bathroom | Basement | 1.85 × 1.67 m (6'1" × 5'6") |
Location
Location is approximate. See nearby homes on the map
Listed by EXSELLENCE TEAM REALTY INC..

REALTOR®, REALTORS®, and the REALTOR® logo are certification marks that are owned by REALTOR® Canada Inc. and licensed exclusively to The Canadian Real Estate Association (CREA). These certification marks identify real estate professionals who are members of CREA and who must abide by CREA’s By-Laws, Rules, and the REALTOR® Code. The MLS® trademark and the MLS® logo are owned by CREA and identify the professional real estate services provided by members of CREA.
The information contained on this site is based in whole or in part on information that is provided by members of The Canadian Real Estate Association, who are responsible for its accuracy. CREA reproduces and distributes this information as a service for its members and assumes no responsibility for its accuracy.
Similar homes nearby
See more in Cornwall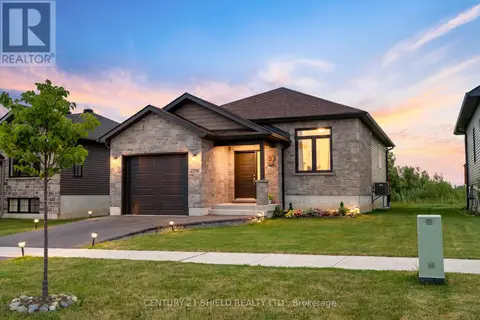 📷 46
$584,900
2+1 bd2 ba4 pk
2296 CREWSON COURT
Cornwall, Cornwall
Waterfront
Detached · MLS® X13578722 · CENTURY 21 SHIELD REALTY LTD.
 📷 40
$592,900
3+1 bd4 ba6 pk
868 LAFLIN STREET
Cornwall, Cornwall
Detached · MLS® X13850644 · CENTURY 21 SHIELD REALTY LTD.
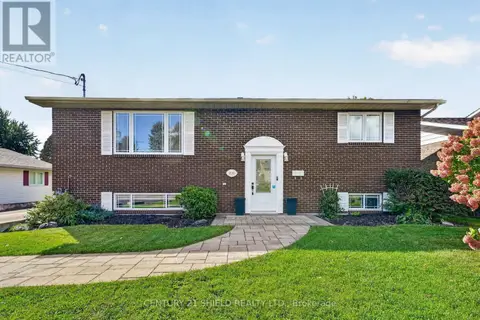 📷 49
$549,000
3+1 bd2 ba4 pk
1810 ALGUIRE STREET
Cornwall, Cornwall
Pool
Detached · MLS® X13881034 · CENTURY 21 SHIELD REALTY LTD.
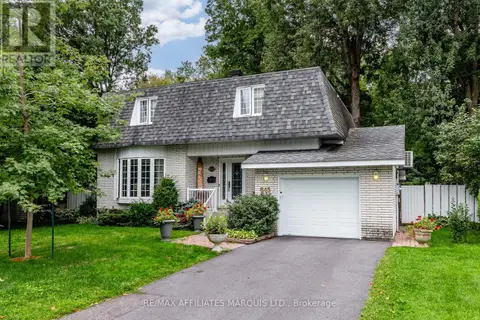 📷 40
$539,900
4 bd3 ba5 pk
645 DUNDAS CRESCENT
Cornwall, Cornwall
Detached · MLS® X13713856 · RE/MAX AFFILIATES MARQUIS LTD.
 📷 46
$539,000
2+1 bd3 ba4 pk
2288 CREWSON COURT
Cornwall, Cornwall
Link · MLS® X13775314 · CENTURY 21 SHIELD REALTY LTD.
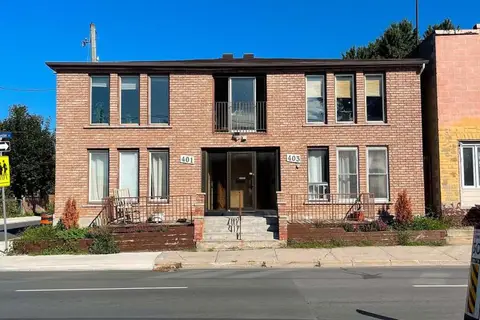 📷 8
$530,000
4195 ft²
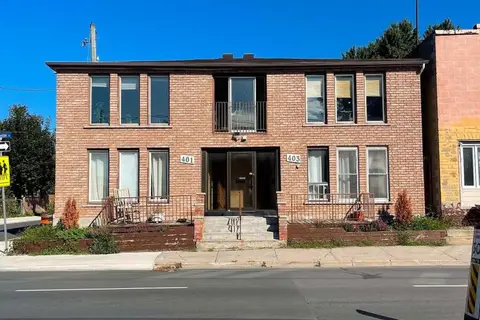
401-403 WATER STREET E
Cornwall, Cornwall
Multiplex
Multiplex · MLS® X13765952 · ROYAL LEPAGE PERFORMANCE REALTY
 📷 9
$530,000
5 bd5 ba4 pk
401-403 WATER STREET E
Cornwall, Cornwall
Multi-family · MLS® X13781138 · ROYAL LEPAGE PERFORMANCE REALTY
 📷 37
$529,900
3 bd2 ba8 pk
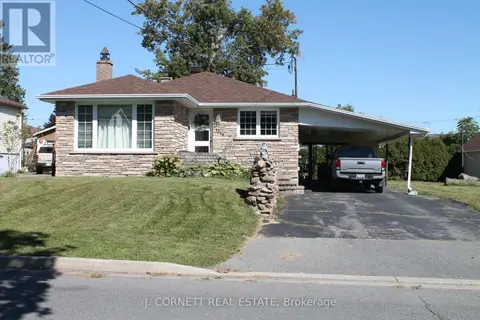
1319 NOTRE DAME STREET
Cornwall, Cornwall
Detached · MLS® X13828554 · J. CORNETT REAL ESTATE