1319 NOTRE DAME STREET
Cornwall, Cornwall, K6J4Y9
Listed by J. CORNETT REAL ESTATE
$529,900
- 3 bedrooms
- 2 bathrooms
- 8 parking
Listed 26 days ago · MLS® X13828554
About this home
Welcome to this great updated modern bungalow that sits on a double lot and offers a fabulous 24' X 24' garage and 2 driveways. This home boast an open concept kitchen/dining area with granite counter tops and modern light fixtures. Many lovely updates in the last 4 years including: all inside doors and outside doors, inside moldings, granite counter tops with Island, ceramic floor in kitchen, recessed lights in ceiling and all electrical in the house. Some newly installed furnace, air conditioner, gas hot water tank, gas fireplace and installed new central vac. Roof was reshingled 3 years ago. Outdoor space also includes attached sunroom with double patio doors. Excellent opportunity for home business. (id:66966)
Details
- Type
- Detached
- Style
- Bungalow
- Basement
- Finished, N/A
- Garage
- Garage
- Property tax
- $3,668 (2025)
- Neighbourhood
- Cornwall
- Municipality
- Cornwall
Interior
- Bedrooms
- 3 above ground
- Fireplace
- Yes
- Appliances
- Central Vacuum, Dishwasher, Hood Fan, Blinds
Heating, cooling and services
- Heating
- Forced air, Natural gas
- Air conditioning
- Central air conditioning
- Water and sewer
- Sanitary sewer
Building and exterior
- Style
- Bungalow
- Foundation
- Poured Concrete
- Outdoor
- Brick Veneer
Parking
- Total parking
- 8
- Driveway and parking
- Detached Garage, Garage
Rooms
| Room | Level | Size | Features |
|---|---|---|---|
| Kitchen | Main level | 3.68 × 2.74 m (12'1" × 9') | |
| Dining room | Main level | 5.18 × 2.89 m (17' × 9'6") | |
| Primary Bedroom | Main level | 3.86 × 3.58 m (12'8" × 11'9") | |
| Bedroom 2 | Main level | 3.47 × 2.51 m (11'5" × 8'3") | |
| Bedroom 3 | Main level | 3.17 × 2.28 m (10'5" × 7'6") | |
| Recreational, Games room | Basement | 7.23 × 6.88 m (23'9" × 22'7") | |
| Laundry room | Basement | 3.17 × 3.04 m (10'5" × 10') |
Location
Location is approximate. See nearby homes on the map
Listed by J. CORNETT REAL ESTATE.

REALTOR®, REALTORS®, and the REALTOR® logo are certification marks that are owned by REALTOR® Canada Inc. and licensed exclusively to The Canadian Real Estate Association (CREA). These certification marks identify real estate professionals who are members of CREA and who must abide by CREA’s By-Laws, Rules, and the REALTOR® Code. The MLS® trademark and the MLS® logo are owned by CREA and identify the professional real estate services provided by members of CREA.
The information contained on this site is based in whole or in part on information that is provided by members of The Canadian Real Estate Association, who are responsible for its accuracy. CREA reproduces and distributes this information as a service for its members and assumes no responsibility for its accuracy.
Similar homes nearby
See more in Cornwall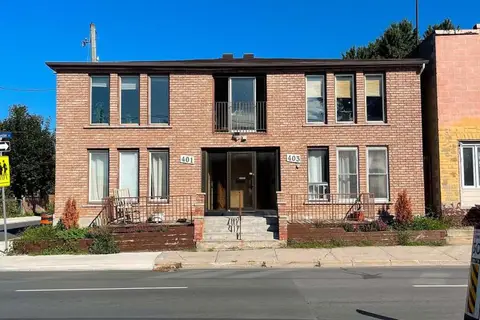 📷 8
$530,000
4195 ft²
401-403 WATER STREET E
Cornwall, Cornwall
Multiplex
Multiplex · MLS® X13765952 · ROYAL LEPAGE PERFORMANCE REALTY
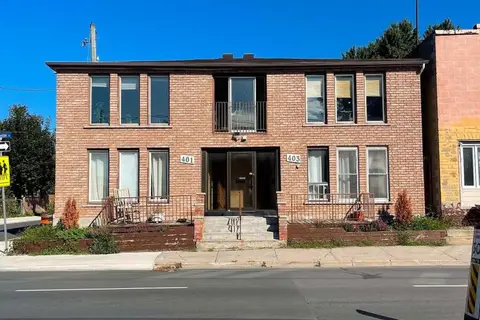 📷 9
$530,000
5 bd5 ba4 pk
401-403 WATER STREET E
Cornwall, Cornwall
Multi-family · MLS® X13781138 · ROYAL LEPAGE PERFORMANCE REALTY
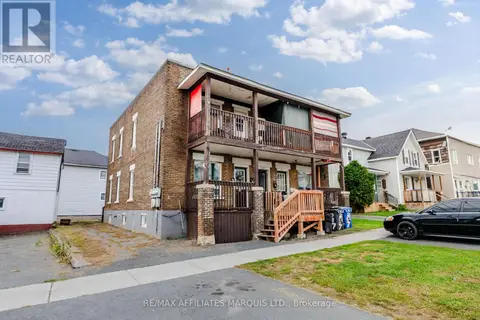 📷 8
$525,000
8 bd4 ba4 pk
207 ALICE STREET
Cornwall, Cornwall
Multiplex
Multiplex · MLS® X13801788 · RE/MAX AFFILIATES MARQUIS LTD.
 📷 46
$539,000
2+1 bd3 ba4 pk
2288 CREWSON COURT
Cornwall, Cornwall
Link · MLS® X13775314 · CENTURY 21 SHIELD REALTY LTD.
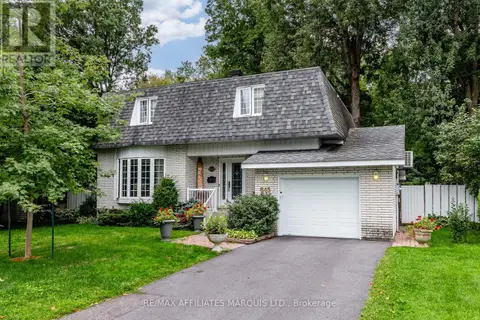 📷 40
$539,900
4 bd3 ba5 pk
645 DUNDAS CRESCENT
Cornwall, Cornwall
Detached · MLS® X13713856 · RE/MAX AFFILIATES MARQUIS LTD.
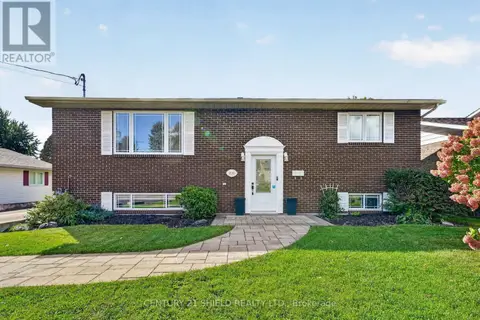 📷 49
$549,000
3+1 bd2 ba4 pk
1810 ALGUIRE STREET
Cornwall, Cornwall
Pool
Detached · MLS® X13881034 · CENTURY 21 SHIELD REALTY LTD.
 📷 33
$509,500
3+2 bd2 ba5 pk
1463 HOLY CROSS BOULEVARD
Cornwall, Cornwall
Detached · MLS® X13756052 · CENTURY 21 SHIELD REALTY LTD.
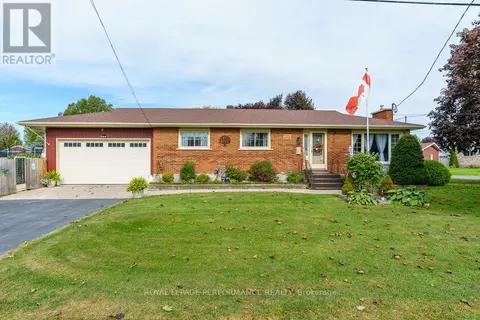 📷 35
$500,000
3+1 bd2 ba6 pk
1001 EDYTHE AVENUE
Cornwall, Cornwall
Detached · MLS® X13847468 · ROYAL LEPAGE PERFORMANCE REALTY