612 KINGLET BV NW
Kinglet Gardens, Edmonton, AB, T5S0S9
Listed by REMAX River City
$375,000
- 3 bedrooms
- 3 bathrooms
- 2 parking
- 1345 sq ft
Listed 33 days ago · MLS® E4509516
About this home
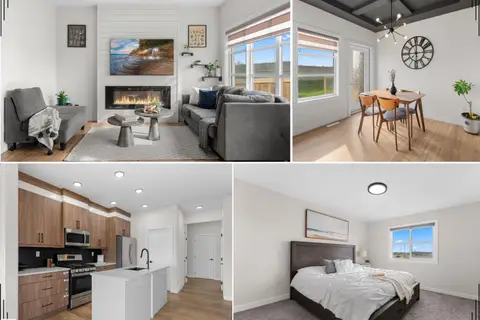
Kinglet Gardens ~ Contemporary design and built for lifestyle living. This attached END unit townhome has NO CONDO FEES & features 1,345 Sq. Ft. with 3 bedrooms, 2.5 baths & DOUBLE ATT'D GARAGE. Great open floor plan with vinyl plank floors, huge island kitchen in sage green & white cabinetry and quartz counters. Upgrades stainless steel appliance package. Adjacent living room offers space for the sectional and access to a balcony overlooking the front street and fenced yard. On the upper level you'll find a large primary bedroom with walk-in closet and full private ensuite bath. 2 Additional bedrooms and 2nd full bath complete this floor space. Keep the car safe and warm all year long in the double garage with access off the main level which also provides a separate laundry + mudroom and entry closet. A fantastic opportunity to own in a great versatile community. Just minutes to main commuter routes, all amenities in NW Edmonton as well as St. Albert, plus a quick drive to Big Lake. (id:66966)
Details
- Type
- Att/Row/Townhouse
- Size
- 1345 sq ft
- Basement
- None
- Garage
- Garage
- Neighbourhood
- Kinglet Gardens
- Municipality
- Edmonton
Interior
- Fireplace
- No
- Appliances
- Washer, Refrigerator, Dishwasher, Stove, Dryer, Microwave Range Hood Combo, Garage door opener, Garage door opener remote(s)
Heating, cooling and services
- Heating
- Forced air
Building and exterior
- Year built
- 2023
Parking
- Total parking
- 2
- Driveway and parking
- Attached Garage
Rooms
| Room | Level | Size | Features |
|---|---|---|---|
| Living room | Main level | 4.13 × 3.95 m (13'7" × 13') | |
| Dining room | Main level | 3.99 × 2.31 m (13'1" × 7'7") | |
| Kitchen | Main level | 5.24 × 2.58 m (17'2" × 8'6") | |
| Primary Bedroom | Upper Level | 4.15 × 3.46 m (13'7" × 11'4") | |
| Bedroom 2 | Upper Level | 2.52 × 2.6 m (8'3" × 8'6") | |
| Bedroom 3 | Upper Level | 2.58 × 3.13 m (8'6" × 10'3") | |
| Laundry room | Main level | 1.9 × 1.43 m (6'3" × 4'8") | |
| Mud room | Main level | 2.06 × 2.75 m (6'9" × 9') |
Location
Location is approximate. See nearby homes on the map
Listed by REMAX River City.

REALTOR®, REALTORS®, and the REALTOR® logo are certification marks that are owned by REALTOR® Canada Inc. and licensed exclusively to The Canadian Real Estate Association (CREA). These certification marks identify real estate professionals who are members of CREA and who must abide by CREA’s By-Laws, Rules, and the REALTOR® Code. The MLS® trademark and the MLS® logo are owned by CREA and identify the professional real estate services provided by members of CREA.
The information contained on this site is based in whole or in part on information that is provided by members of The Canadian Real Estate Association, who are responsible for its accuracy. CREA reproduces and distributes this information as a service for its members and assumes no responsibility for its accuracy.
Similar homes nearby
See more in Edmonton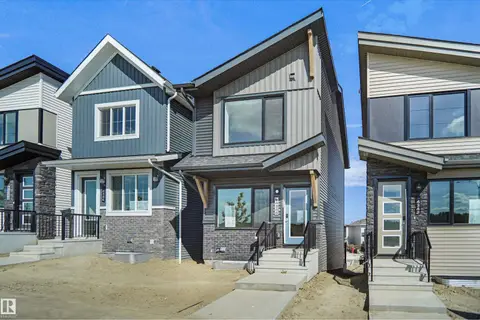 📷 32
$384,998
3 bd3 ba980 ft²
4344 KINGLET DR NW
Kinglet Gardens, Edmonton
Detached · MLS® E4494681 · Royal Lepage Arteam Realty
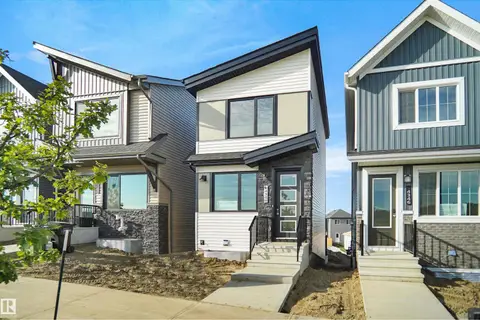 📷 33
$354,998
2 bd2 ba952 ft²
4348 KINGLET DR NW
Kinglet Gardens, Edmonton
Detached · MLS® E4494672 · Royal Lepage Arteam Realty
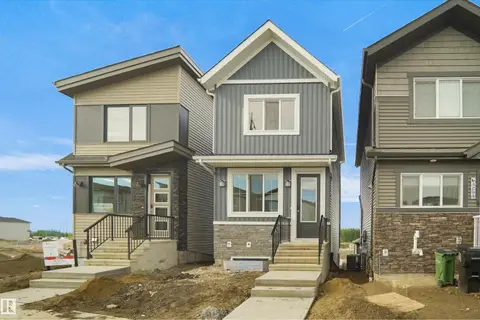 📷 25
$349,998
2 bd2 ba952 ft²
4296 KINGLET DR NW
Kinglet Gardens, Edmonton
Detached · MLS® E4504485 · Royal Lepage Arteam Realty
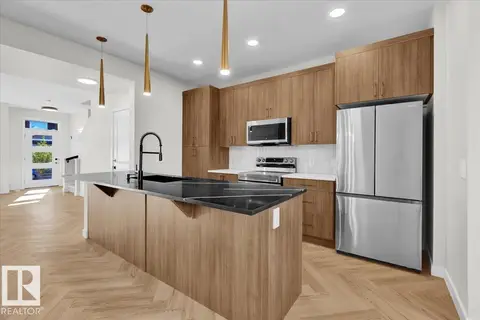 📷 43
$402,400
3 bd3 ba1457 ft²
2213 Crossbill LI NW
Kinglet Gardens, Edmonton
Multiplex
Duplex · MLS® E4507957 · MaxWell Polaris
 📷 29
$414,900
3 bd3 ba2 pk1583 ft²
1142 GOLDFINCH CR NW
Kinglet Gardens, Edmonton
Multiplex
Duplex · MLS® E4510003 · Real Broker
 📷 23
$429,998
3 bd3 ba4 pk1311 ft²
4149 Kinglet DR NW
Kinglet Gardens, Edmonton
Att/Row/Townhouse · MLS® E4508581 · Royal Lepage Arteam Realty
 📷 7
$440,895
3 bd3 ba2 pk1561 ft²
4321 KINGLET DR NW
Kinglet Gardens, Edmonton
Detached · MLS® E4506060 · Bode
 📷 18
$444,900
3 bd3 ba1500 ft²
2203 CROSSBILL LI NW
Kinglet Gardens, Edmonton
Multiplex
Duplex · MLS® E4511582 · Mozaic Realty Group