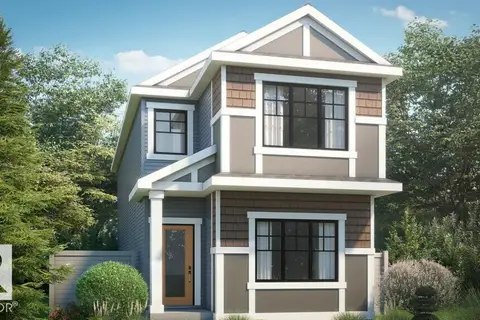
2203 CROSSBILL LI NW
Kinglet Gardens, Edmonton, AB, T5S0Y6
Listed by Mozaic Realty Group
$444,900
- 3 bedrooms
- 3 bathrooms
- 1500 sq ft
Listed 19 days ago · MLS® E4511582
About this home
LARGE LOT with DOUBLE GARAGE!. Discover Your Dream Home in Kinglet Gardens. This stunning 3-bedroom, 2.5-bathroom duplex seamlessly blends style and functionality. The main floor boasts 9' ceilings and a convenient half bath, perfect for guests. The beautifully designed kitchen is a highlight, featuring 42 upgraded cabinets, quartz countertops, and a waterline to the fridge. Upstairs, enjoy the flex area, spacious laundry room, full 4-piece bathroom, and 3 generously sized bedrooms. The luxurious primary suite offers a walk-in closet and ensuite. The separate side entrance and legal suite rough in's are an added bonus. Other features include FULL LANDSCAPING, a $3k appliance allowance, unfinished basement with painted floors, high-efficiency furnace, and triple-pane windows. Buy with confidence. Built by Rohit. UNDER CONSTRUCTION! Photos may differ from actual property. Appliances NOT included. (id:66966)
Details
- Type
- Duplex
- Size
- 1500 sq ft
- Basement
- Unfinished, Full
- Garage
- Garage
- Neighbourhood
- Kinglet Gardens
- Municipality
- Edmonton
Interior
- Fireplace
- No
- Appliances
- See remarks, Garage door opener, Garage door opener remote(s)
Heating, cooling and services
- Heating
- Forced air
Building and exterior
- Year built
- 2026
Parking
- Driveway and parking
- Detached Garage
Rooms
| Room | Level | Size | Features |
|---|---|---|---|
| Living room | Main level | 18'7" x 13'0" | |
| Dining room | Main level | 15'10 x 8'6" | |
| Kitchen | Main level | ||
| Primary Bedroom | Upper Level | 11'9" x 12'0" | |
| Bedroom 2 | Upper Level | 10'8" x 8'5" | |
| Bedroom 3 | Upper Level | 10'11" x 8'4" | |
| Laundry room | Upper Level |
Location
Location is approximate. See nearby homes on the map
Listed by Mozaic Realty Group.

REALTOR®, REALTORS®, and the REALTOR® logo are certification marks that are owned by REALTOR® Canada Inc. and licensed exclusively to The Canadian Real Estate Association (CREA). These certification marks identify real estate professionals who are members of CREA and who must abide by CREA’s By-Laws, Rules, and the REALTOR® Code. The MLS® trademark and the MLS® logo are owned by CREA and identify the professional real estate services provided by members of CREA.
The information contained on this site is based in whole or in part on information that is provided by members of The Canadian Real Estate Association, who are responsible for its accuracy. CREA reproduces and distributes this information as a service for its members and assumes no responsibility for its accuracy.
Similar homes nearby
See more in Edmonton 📷 7
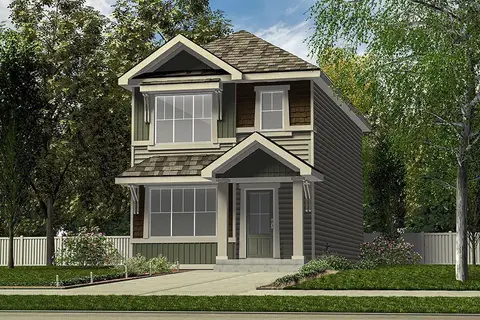
$440,895
3 bd3 ba2 pk1561 ft²
4321 KINGLET DR NW
Kinglet Gardens, Edmonton
Detached · MLS® E4506060 · Bode
 📷 29
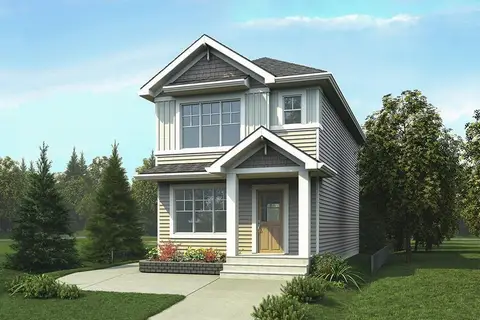
$453,600
3 bd3 ba1288 ft²
4552 WARBLER LO NW
Kinglet Gardens, Edmonton
Detached · MLS® E4500353 · Exp Realty
 📷 23
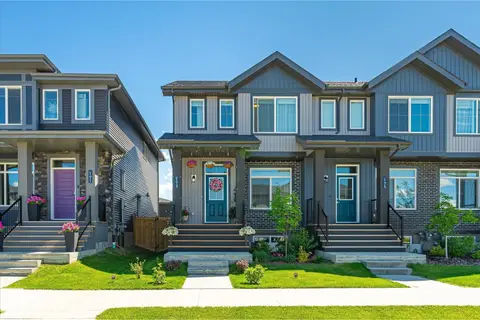
$429,998
3 bd3 ba4 pk1311 ft²
4149 Kinglet DR NW
Kinglet Gardens, Edmonton
Att/Row/Townhouse · MLS® E4508581 · Royal Lepage Arteam Realty
 📷 33
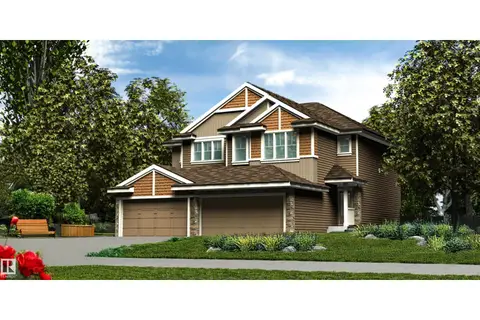
$460,600
3 bd3 ba1410 ft²
4554 Warbler LO NW
Kinglet Gardens, Edmonton
Detached · MLS® E4498308 · Exp Realty

$461,895
4 bd3 ba2 pk1780 ft²
4319 KINGLET DR NW
Kinglet Gardens, Edmonton
Detached · MLS® E4491253 · Bode
 📷 63
$465,000
3 bd3 ba1374 ft²
173 Kinglet BV NW NW
Kinglet Gardens, Edmonton
Att/Row/Townhouse · MLS® E4497160 · MaxWell Challenge Realty
 📷 32
$471,600
3 bd3 ba4 pk1367 ft²
4176 KINGLET DR NW
Kinglet Gardens, Edmonton
Multiplex
Duplex · MLS® E4493569 · Exp Realty
 📷 6
$472,389
4 bd3 ba2 pk1733 ft²
4315 KINGLET DR NW
Kinglet Gardens, Edmonton
Detached · MLS® E4510281 · Bode