61 PEREIRA
Harrow, N0R1G0
Listed by MICHAEL TOMEK REALTY LIMITED
$629,000
- 2+2 bedrooms
- 3 bathrooms
- 1284 sq ft
Listed 50 days ago · MLS® 26021337
About this home
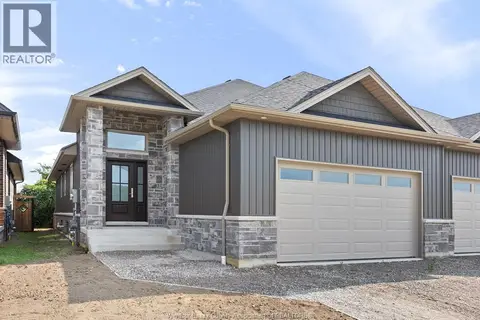
Experience modern elegance in this 2023 custom-built home, featuring soaring ceilings, refined custom molding, and engineered hardwood throughout. Offering 4 bedrooms and 3 full bathrooms, this property is less than 10 minutes from Colchester Marina, the beach, and local wineries. The open-concept main level includes a stylish kitchen with granite countertops and a large walk-in pantry. The primary suite features a 3-piece en-suite and walk-in closet. Enjoy main-floor laundry and an attached garage with an EV charger. The finished lower level adds a spacious family room and two large bedrooms. Outside, relax under the covered patio and take advantage of the storage shed. Viewing offers as they come. Book your private showing today. (id:66966)
Details
- Type
- Link
- Style
- Ranch
- Size
- 1284 sq ft
- Garage
- Garage
- Municipality
- Harrow
Interior
- Bedrooms
- 2 above ground + 2 below
- Fireplace
- Gas, Insert
- Flooring
- Hardwood, Ceramic/Porcelain, Cushion/Lino/Vinyl
Heating, cooling and services
- Heating
- Heat Recovery Ventilation (HRV), Natural gas, Furnace
- Air conditioning
- Central air conditioning
Building and exterior
- Style
- Ranch
- Year built
- 2023
- Foundation
- Block
- Outdoor
- Stone, Aluminum/Vinyl
Parking
- Driveway and parking
- Attached Garage, Garage
Rooms
| Room | Level | Size | Features |
|---|---|---|---|
| 3pc Bathroom | Basement | ||
| 3pc Ensuite bath | Main level | ||
| 4pc Bathroom | Main level | ||
| Utility room | Basement | ||
| Family room | Basement | ||
| Bedroom | Basement | ||
| Bedroom | Basement | ||
| Laundry room | Main level | ||
| Bedroom | Main level | ||
| Primary Bedroom | Main level | ||
| Eating area | Main level | 13.1 | |
| Kitchen | Main level | ||
| Family room/Fireplace | Main level | ||
| Foyer | Main level |
Location
Location is approximate. See nearby homes on the map
Listed by MICHAEL TOMEK REALTY LIMITED.

REALTOR®, REALTORS®, and the REALTOR® logo are certification marks that are owned by REALTOR® Canada Inc. and licensed exclusively to The Canadian Real Estate Association (CREA). These certification marks identify real estate professionals who are members of CREA and who must abide by CREA’s By-Laws, Rules, and the REALTOR® Code. The MLS® trademark and the MLS® logo are owned by CREA and identify the professional real estate services provided by members of CREA.
The information contained on this site is based in whole or in part on information that is provided by members of The Canadian Real Estate Association, who are responsible for its accuracy. CREA reproduces and distributes this information as a service for its members and assumes no responsibility for its accuracy.
Similar homes nearby
See more in Harrow 📷 42
$629,900
2 bd2 ba
49 GRAF STREET
Harrow
Detached · MLS® 26019838 · REALTY ONE GROUP ICONIC BROKERAGE
 📷 28
$639,900
2 bd2 ba
77 PEREIRA DRIVE
Harrow
Link · MLS® 26017740 · ROYAL LEPAGE BINDER REAL ESTATE
 📷 47
$599,900
3 bd2 ba
166 Kael CRESCENT
Harrow
Detached · MLS® 26016621 · CENTURY 21 LOCAL HOME TEAM REALTY INC.
 📷 19
$599,900
3+1 bd2 ba1458 ft²
108 WESTCHESTER ROAD
Harrow
Detached · MLS® 26022035 · ROYAL LEPAGE BINDER REAL ESTATE
 📷 43
$599,000
4 bd2 ba2600 ft²
474 COUNTY RD 50 East
Harrow
Detached · MLS® 26003777 · MANOR WINDSOR REALTY LTD.
 📷 38
$599,000
2+1 bd3 ba
117 ARTHUR STREET North
Harrow
Link · MLS® 26019134 · MICHAEL TOMEK REALTY LIMITED
 📷 39
$578,000
7 bd4 ba
143 WELLINGTON STREET
Harrow
Detached · MLS® 26023301 · REAL BROKER ONTARIO LTD.
 📷 44
$559,000
3+2 bd2 ba
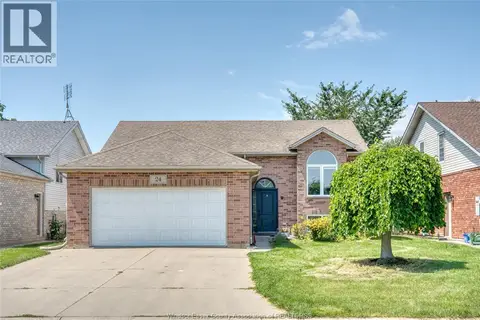
24 BRIARWOOD
Harrow
Pool
Detached · MLS® 26019337 · DEERBROOK REALTY INC.