108 WESTCHESTER ROAD
Harrow, N0R1G0
Listed by ROYAL LEPAGE BINDER REAL ESTATE
$599,900
- 3+1 bedrooms
- 2 bathrooms
- 1458 sq ft
Listed 42 days ago · MLS® 26022035
About this home
Located on a quiet dead-end street with beach rights in wine country. This beautifully maintained 1,458 sq ft raised ranch offers comfortable living in a desirable setting. Features include: modern decor and freshly painted, vaulted ceilings, new flooring, and a remodelled kitchen with island. Oversized master bedroom with cheater access to an updated bath.The finished basement provides additional living space with a family room and gas fireplace, 4th bdrm and office/den. Insulated 2 car garage with heat and A/C (mini-split). Enjoy a comfortable rear yard with sundeck, patio and firepit. Updates include roof (2023) and energy-efficient furnace and central air (2020) and new sundeck. Move-in ready. Note: whirlpool tub has not been used and uncertain if operational. (id:66966)
Details
- Type
- Detached
- Style
- Raised ranch
- Size
- 1458 sq ft
- Garage
- Garage
- Municipality
- Harrow
Interior
- Bedrooms
- 3 above ground + 1 below
- Fireplace
- Gas, Direct vent
- Appliances
- Washer, Refrigerator, Dishwasher, Stove, Dryer
- Flooring
- Laminate, Ceramic/Porcelain
Heating, cooling and services
- Heating
- Forced air, Natural gas, Furnace
- Air conditioning
- Central air conditioning
Building and exterior
- Style
- Raised ranch
- Year built
- 1996
- Foundation
- Block
- Outdoor
- Brick, Aluminum/Vinyl
Parking
- Driveway and parking
- Garage, Heated Garage
Rooms
| Room | Level | Size | Features |
|---|---|---|---|
| 4pc Bathroom | Basement | ||
| 4pc Bathroom | Main level | ||
| Laundry room | Basement | ||
| Bedroom | Basement | ||
| Den | Basement | ||
| Family room/Fireplace | Basement | ||
| Bedroom | Main level | ||
| Bedroom | Main level | ||
| Primary Bedroom | Main level | ||
| Eating area | Main level | ||
| Kitchen | Main level | ||
| Dining room | Main level | ||
| Living room | Main level | ||
| Foyer | Main level |
Location
Location is approximate. See nearby homes on the map
Listed by ROYAL LEPAGE BINDER REAL ESTATE.

REALTOR®, REALTORS®, and the REALTOR® logo are certification marks that are owned by REALTOR® Canada Inc. and licensed exclusively to The Canadian Real Estate Association (CREA). These certification marks identify real estate professionals who are members of CREA and who must abide by CREA’s By-Laws, Rules, and the REALTOR® Code. The MLS® trademark and the MLS® logo are owned by CREA and identify the professional real estate services provided by members of CREA.
The information contained on this site is based in whole or in part on information that is provided by members of The Canadian Real Estate Association, who are responsible for its accuracy. CREA reproduces and distributes this information as a service for its members and assumes no responsibility for its accuracy.
Similar homes nearby
See more in Harrow 📷 47
$599,900
3 bd2 ba
166 Kael CRESCENT
Harrow
Detached · MLS® 26016621 · CENTURY 21 LOCAL HOME TEAM REALTY INC.
 📷 43
$599,000
4 bd2 ba2600 ft²
474 COUNTY RD 50 East
Harrow
Detached · MLS® 26003777 · MANOR WINDSOR REALTY LTD.
 📷 38
$599,000
2+1 bd3 ba
117 ARTHUR STREET North
Harrow
Link · MLS® 26019134 · MICHAEL TOMEK REALTY LIMITED
 📷 39
$578,000
7 bd4 ba
143 WELLINGTON STREET
Harrow
Detached · MLS® 26023301 · REAL BROKER ONTARIO LTD.
 📷 25
$629,000
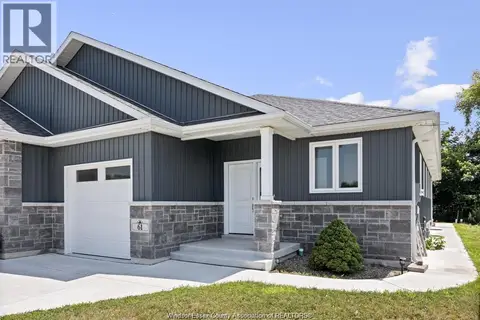
2+2 bd3 ba1284 ft²
61 PEREIRA
Harrow
Link · MLS® 26021337 · MICHAEL TOMEK REALTY LIMITED
 📷 42
$629,900
2 bd2 ba
49 GRAF STREET
Harrow
Detached · MLS® 26019838 · REALTY ONE GROUP ICONIC BROKERAGE
 📷 28
$639,900
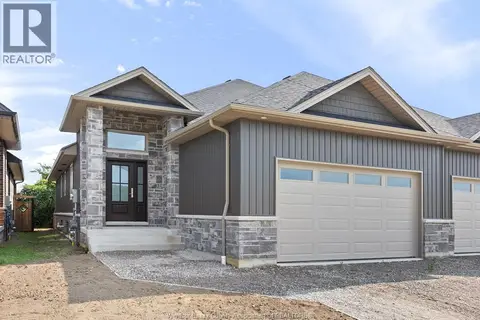
2 bd2 ba
77 PEREIRA DRIVE
Harrow
Link · MLS® 26017740 · ROYAL LEPAGE BINDER REAL ESTATE
 📷 44
$559,000
3+2 bd2 ba
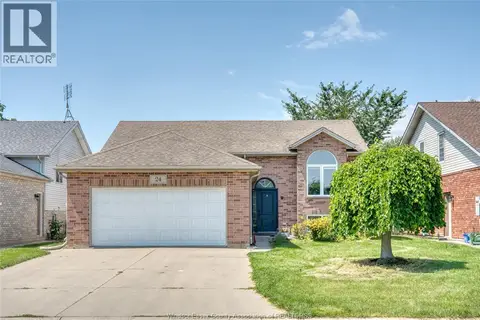
24 BRIARWOOD
Harrow
Pool
Detached · MLS® 26019337 · DEERBROOK REALTY INC.