61 HURST Place S
Durand North, Hamilton, L8P3E6
Listed by Platinum Lion Realty Inc.
$1,650/mo
- 0 bedrooms
- 1 bathrooms
- 1 parking
- 796 sq ft
Listed 55 days ago · MLS® 40858633
About this home
The most unique bachelor apartment you've ever seen. Welcome to 61 Hurst Pl., a one of a kind rental offering a private entrance, fenced front porch, dedicated parking, and a surprisingly flexible layout just outside downtown Hamilton. Available for $1650 plus hydro. Step through the columned entrance into a renovated kitchen with stainless steel appliances and dishwasher, followed by a bright living area featuring exposed brick and two oversized windows that bring in plenty of natural light. Beyond the main living space, two generously sized bonus rooms with closets provide an exceptional amount of additional space for a bachelor apartment. Perfectly suited as an oversized den and dedicated office, the flexible layout gives you plenty of room to make the space your own. A full 4 piece bathroom completes the interior. Outside, the unit continues to feel more like a private home with its own entrance, a small fenced front porch with gated access, and a dedicated parking space immediately outside. Located on a residential side street with convenient access to downtown Hamilton, the GO Station, transit, shopping, restaurants, and major routes, 61 Hurst Pl. is quirky, private, surprisingly spacious, and truly in a category of its own. (id:66966)
Details
- Type
- Apartment
- Style
- Other
- Size
- 796 sq ft
- Basement
- None
- Neighbourhood
- Durand North
- Municipality
- Hamilton
- Rent increase limit
- Depends on when the unit was first lived in: before Nov. 15, 2018 it’s covered by Ontario’s yearly limit (2.1% in 2026); after, there’s no cap.
Interior
- Bedrooms
- 0 above ground
- Fireplace
- No
- Appliances
- Refrigerator, Dishwasher, Stove
Heating, cooling and services
- Heating
- Electric
- Air conditioning
- Ductless
- Water and sewer
- Municipal sewage system
Building and exterior
- Outdoor
- Brick
Parking
- Total parking
- 1
- Driveway and parking
- Open
Rooms
| Room | Level | Size | Features |
|---|---|---|---|
| 4pc Bathroom | Main level | ||
| Office | Main level | 11'8'' x 8'6'' | |
| Den | Main level | 12'8'' x 11'2'' | |
| Living room | Main level | 13'1'' x 10'0'' | |
| Kitchen | Main level | 9'5'' x 17'8'' |
Location
Location is approximate. See nearby homes on the map
Listed by Platinum Lion Realty Inc..

REALTOR®, REALTORS®, and the REALTOR® logo are certification marks that are owned by REALTOR® Canada Inc. and licensed exclusively to The Canadian Real Estate Association (CREA). These certification marks identify real estate professionals who are members of CREA and who must abide by CREA’s By-Laws, Rules, and the REALTOR® Code. The MLS® trademark and the MLS® logo are owned by CREA and identify the professional real estate services provided by members of CREA.
The information contained on this site is based in whole or in part on information that is provided by members of The Canadian Real Estate Association, who are responsible for its accuracy. CREA reproduces and distributes this information as a service for its members and assumes no responsibility for its accuracy.
Similar homes nearby
See more in Hamilton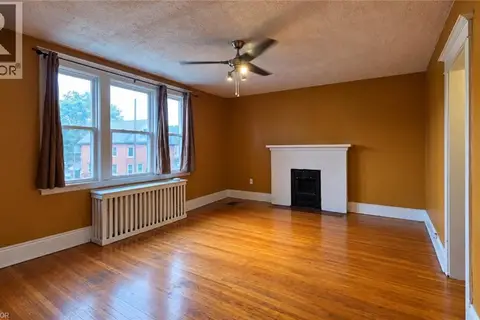 📷 10
$1,650/mo
1 bd1 ba1 pk467 ft²
229 HESS Street S Unit# 4
Durand North, Hamilton
Apartment · MLS® 40868950 · Corcoran Horizon Realty
 📷 12
$1,700/mo
2 bd1 ba474 ft²
120 CHARLES Street Unit# 9
Durand North, Hamilton
Apartment · MLS® 40865159 · Platinum Lion Realty Inc.
 New
📷 13
$1,600/mo
1 bd1 ba517 ft²
115 PARK Street S
Durand North, Hamilton
Apartment · MLS® 40873052 · Platinum Lion Realty Inc.
 📷 22
$1,800/mo
2 bd1 ba732 ft²
149 MAIN Street W Unit# 202
Durand North, Hamilton
Apartment · MLS® 40867231 · RE/MAX Escarpment Realty Inc.
 📷 12
$1,500/mo
0 bd1 ba1 pk365 ft²
123 MACNAB Street S Unit# 12
Durand North, Hamilton
Apartment · MLS® 40871456 · RE/MAX Escarpment Realty Inc.
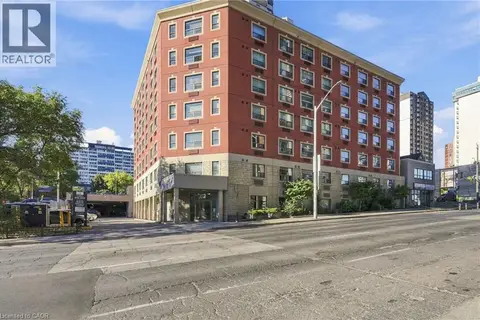 📷 20
$1,850/mo
2 bd1 ba781 ft²
149 MAIN Street W Unit# 603
Durand North, Hamilton
Apartment · MLS® 40867242 · RE/MAX Escarpment Realty Inc.
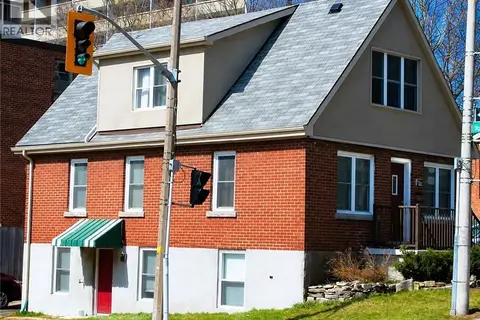 📷 6
$1,399/mo
1 bd1 ba1 pk850 ft²
110 HESS Street S Unit# UPPER
Durand North, Hamilton
Detached · MLS® 40851731 · Sutton Group Summit Realty Inc.
 📷 8
$1,920/mo
2 bd1 ba880 ft²
154 JAMES Street S Unit# 3
Durand North, Hamilton
Apartment · MLS® 40853602 · Royal LePage State Realty Inc.