149 MAIN Street W Unit# 202
Durand North, Hamilton, L8P1H9
Listed by RE/MAX Escarpment Realty Inc.
$1,800/mo
- 2 bedrooms
- 1 bathrooms
- 732 sq ft
Listed 23 days ago · MLS® 40867231
About this home
Welcome to bright and spacious living in the heart of downtown Hamilton. This generous two-bedroom suite offers room to spread out, with double closets in both bedrooms for plenty of storage. Step outside and you're minutes from everything: public transit at your doorstep, easy access to McMaster University, and quick connections to major highways for commuting. Concert and game nights are a breeze too. With TD Coliseum so close by, you can catch as many big events as you like without ever worrying about how you'll get there. Downtown's best restaurants and cafés are just around the corner. Coin laundry on every floor and available paid parking add everyday convenience. Ideal for professionals, students, or anyone who wants to be at the centre of it all. Don’t be TOO LATE*! *REG TM. RSA. (id:66966)
Details
- Type
- Apartment
- Style
- Other
- Size
- 732 sq ft
- Basement
- None
- Neighbourhood
- Durand North
- Municipality
- Hamilton
- Rent increase limit
- Depends on when the unit was first lived in: before Nov. 15, 2018 it’s covered by Ontario’s yearly limit (2.1% in 2026); after, there’s no cap.
Interior
- Bedrooms
- 2 above ground
- Fireplace
- No
- Appliances
- Refrigerator, Dishwasher, Stove
Heating, cooling and services
- Heating
- Forced air
- Water and sewer
- Municipal sewage system
Building and exterior
- Outdoor
- Brick Veneer
Parking
- Driveway and parking
- Open
Rooms
| Room | Level | Size | Features |
|---|---|---|---|
| 4pc Bathroom | Main level | ||
| Bedroom | Main level | 9'11'' x 12'6'' | |
| Bedroom | Main level | 10'0'' x 9'11'' | |
| Living room | Main level | 11'10'' x 22'11'' | |
| Kitchen | Main level | 11'10'' x 12'6'' |
Location
Location is approximate. See nearby homes on the map
Listed by RE/MAX Escarpment Realty Inc..

REALTOR®, REALTORS®, and the REALTOR® logo are certification marks that are owned by REALTOR® Canada Inc. and licensed exclusively to The Canadian Real Estate Association (CREA). These certification marks identify real estate professionals who are members of CREA and who must abide by CREA’s By-Laws, Rules, and the REALTOR® Code. The MLS® trademark and the MLS® logo are owned by CREA and identify the professional real estate services provided by members of CREA.
The information contained on this site is based in whole or in part on information that is provided by members of The Canadian Real Estate Association, who are responsible for its accuracy. CREA reproduces and distributes this information as a service for its members and assumes no responsibility for its accuracy.
Similar homes nearby
See more in Hamilton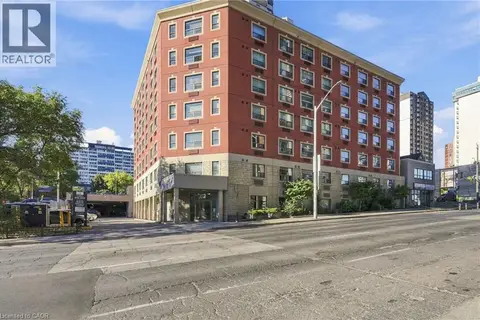 📷 20
$1,850/mo
2 bd1 ba781 ft²
149 MAIN Street W Unit# 603
Durand North, Hamilton
Apartment · MLS® 40867242 · RE/MAX Escarpment Realty Inc.
 📷 12
$1,700/mo
2 bd1 ba474 ft²
120 CHARLES Street Unit# 9
Durand North, Hamilton
Apartment · MLS® 40865159 · Platinum Lion Realty Inc.
 📷 8
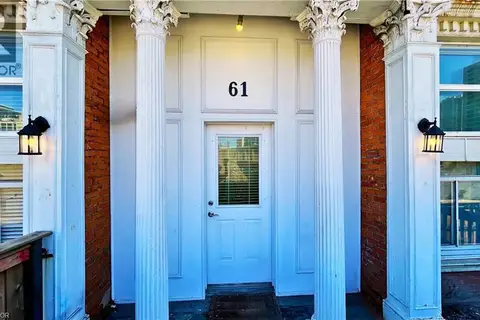
$1,920/mo
2 bd1 ba880 ft²
154 JAMES Street S Unit# 3
Durand North, Hamilton
Apartment · MLS® 40853602 · Royal LePage State Realty Inc.
 📷 22
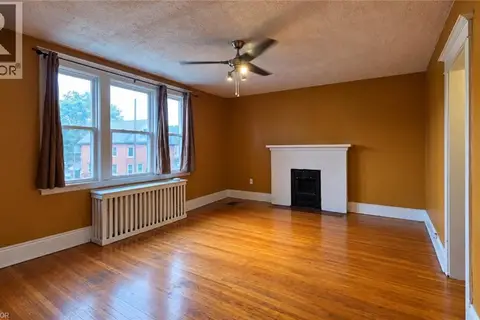
$1,650/mo
0 bd1 ba1 pk796 ft²
61 HURST Place S
Durand North, Hamilton
Apartment · MLS® 40858633 · Platinum Lion Realty Inc.
 📷 10
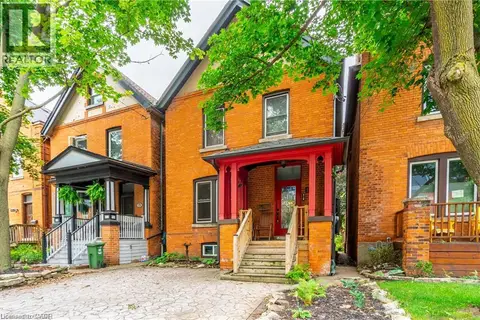
$1,650/mo
1 bd1 ba1 pk467 ft²
229 HESS Street S Unit# 4
Durand North, Hamilton
Apartment · MLS® 40868950 · Corcoran Horizon Realty
 📷 4
$1,995/mo
2 bd1 ba1 pk800 ft²
181 MARKLAND Street Unit# 1
Durand North, Hamilton
Detached · MLS® 40862274 · Keller Williams Complete Realty
 New
📷 13
$1,600/mo
1 bd1 ba517 ft²
115 PARK Street S
Durand North, Hamilton
Apartment · MLS® 40873052 · Platinum Lion Realty Inc.
 📷 12
$1,500/mo
0 bd1 ba1 pk365 ft²
123 MACNAB Street S Unit# 12
Durand North, Hamilton
Apartment · MLS® 40871456 · RE/MAX Escarpment Realty Inc.