61 DUCKWORTH Road
Preston Heights, Cambridge, N3H0C1
Listed by EXP REALTY
$3,199/mo
- 4 bedrooms
- 3 bathrooms
- 4 parking
- 2200 sq ft
Listed 21 days ago · MLS® 40867633
About this home
Welcome to 61 Duckworth Road, Cambridge, a spacious 4-bedroom family home located in the desirable Preston Heights neighbourhood. Featuring a bright, open-concept main floor, a functional kitchen and 4 generously sized bedrooms, this home offers plenty of space for comfortable family living. Enjoy the added convenience of upper-level laundry, a double-car garage with parking for up to 4 vehicles, and an unfinished basement providing ample storage space. Ideally located just 3 minutes from Highway 401 and 4 minutes from Costco, with easy access to schools, parks, trails, shopping, restaurants and everyday amenities. Surrounded by beautiful scenery while remaining close to major commuter routes, this home offers an excellent combination of space, convenience and location. Don’t miss the opportunity to make 61 Duckworth Road your next home! Note: Listing photos have been AI-enhanced and were taken before the current tenant moved in. (id:66966)
Details
- Type
- Detached
- Style
- Other
- Size
- 2200 sq ft
- Basement
- Unfinished, Full
- Garage
- Garage
- Neighbourhood
- Preston Heights
- Municipality
- Cambridge
- Rent increase limit
- Depends on when the unit was first lived in: before Nov. 15, 2018 it’s covered by Ontario’s yearly limit (2.1% in 2026); after, there’s no cap.
Interior
- Bedrooms
- 4 above ground
- Fireplace
- No
- Appliances
- Washer, Refrigerator, Dishwasher, Stove, Dryer
Heating, cooling and services
- Heating
- Forced air, Natural gas
- Air conditioning
- Central air conditioning
- Water and sewer
- Municipal sewage system
Building and exterior
- Foundation
- Poured Concrete
- Outdoor
- Brick
Parking
- Total parking
- 4
- Driveway and parking
- Attached Garage
Rooms
| Room | Level | Size | Features |
|---|---|---|---|
| Laundry room | Second level | ||
| Bedroom | Second level | 9'5'' x 10'1'' | |
| Bedroom | Second level | 10'8'' x 11'5'' | |
| 4pc Bathroom | Second level | ||
| Bedroom | Second level | 12'7'' x 10'1'' | |
| 4pc Ensuite bath | Second level | ||
| Primary Bedroom | Second level | 12'4'' x 16'7'' | |
| 2pc Bathroom | Main level | ||
| Kitchen | Main level | 10'4'' x 12'1'' | |
| Living room/Dining room | Main level | 21'3'' x 14'4'' | |
| Other | Basement |
Location
Location is approximate. See nearby homes on the map
Listed by EXP REALTY.

REALTOR®, REALTORS®, and the REALTOR® logo are certification marks that are owned by REALTOR® Canada Inc. and licensed exclusively to The Canadian Real Estate Association (CREA). These certification marks identify real estate professionals who are members of CREA and who must abide by CREA’s By-Laws, Rules, and the REALTOR® Code. The MLS® trademark and the MLS® logo are owned by CREA and identify the professional real estate services provided by members of CREA.
The information contained on this site is based in whole or in part on information that is provided by members of The Canadian Real Estate Association, who are responsible for its accuracy. CREA reproduces and distributes this information as a service for its members and assumes no responsibility for its accuracy.
Similar homes nearby
See more in Cambridge 📷 20
$2,600/mo
3+1 bd4 ba2 pk1344 ft²
770 LINDEN Drive
Preston Heights, Cambridge
Att/Row/Townhouse · MLS® 40858785 · Royal Lepage Crown Realty Services
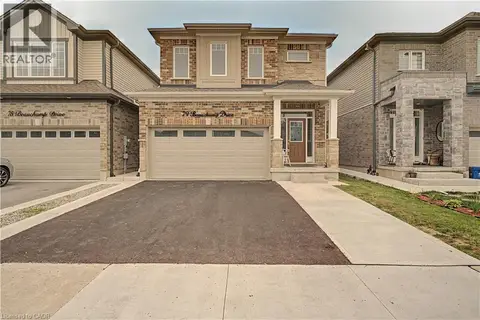 📷 44
$3,200/mo
4 bd4 ba5 pk1890 ft²
79 BEAUCHAMP Drive Unit# A
Salisbury/Southgate, Cambridge
Detached · MLS® 40858217 · RE/MAX TWIN CITY REALTY INC.
 📷 21
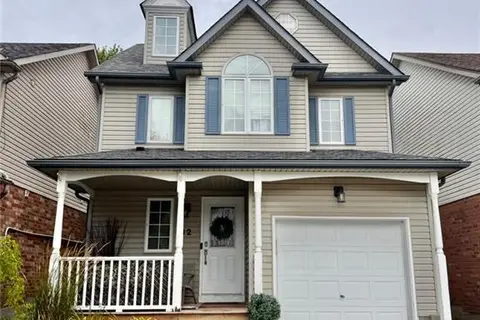
$3,100/mo
3 bd4 ba4 pk2150 ft²
215 MAPLE BUSH Drive
Branchton Park, Cambridge
Detached · MLS® 40870241 · RE/MAX REAL ESTATE CENTRE INC.
 📷 9
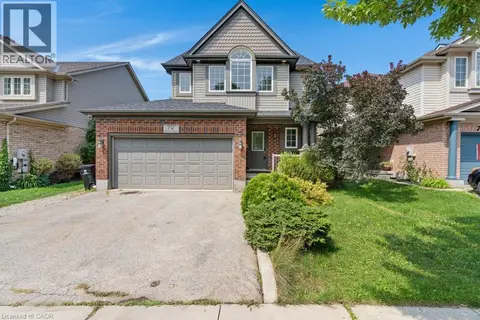
$3,300/mo
3 bd3 ba2 pk1670 ft²
32 MARCY Crescent
Hillcrest/Cooper/Townline Estates, Cambridge
Detached · MLS® 40868647 · THE AGENCY
 📷 34
$3,000/mo
3 bd2 ba2 pk1700 ft²
76 RENNER Drive
Hillcrest/Cooper/Townline Estates, Cambridge
Detached · MLS® 40854108 · Royal Lepage Crown Realty Services
 📷 28
$3,000/mo
4 bd4 ba4 pk2376 ft²
44 BLACKBURN Street
Westview, Cambridge
Ravine lot
Detached · MLS® 40860680 · Re/Max Real Estate Centre Inc.
 📷 3
$3,000/mo
2 bd1 ba2 pk750 ft²
82 NORFOLK Avenue
Elgin Park/Coronation, Cambridge
Detached · MLS® 40866123 · HOMELIFE MIRACLE REALTY LTD.
 New
📷 30
$2,995/mo
3 bd3 ba1635 ft²
52 REDSTART Drive
Clemens Mills/Saginaw, Cambridge
Detached · MLS® 40872246 · RED AND WHITE REALTY INC.