61 Chalamont Drive
Hammonds Plains, Hammonds Plains, NS, B3Z1H8
Listed by Easy List Realty Ltd.
$570,000
- 3+2 bedrooms
- 2 bathrooms
- 2422 sq ft
Listed 69 days ago · MLS® 202620547
About this home
For more information, please click the "More Information" button. Welcome to 61 Chalamont Drive in beautiful Hammonds Plains! This extensively renovated bi-level home offers 5 bedrooms, 2 full bathrooms, and over 2,400 sq. ft. of living space on a generous, semi-private lot in an established neighbourhood. The bright main level features an open living and dining area with a wood-burning fireplace, creating a welcoming space for everyday living and entertaining. The fully renovated, open-concept kitchen offers a walk-in pantry and brand-new appliances. Large new picture windows at the front and back bring in plenty of natural light, while a new patio door provides access to the deck. The primary bedroom has been completely renovated, and both full bathrooms have been rebuilt with updated fixtures and new toilets. The lower level was taken back to the framing and transformed to include two new bedrooms, offering flexibility for family, guests, or a home office. Extensive upgrades include new flooring, trim, baseboards, outlets, and switches, along with new electrical wiring on the lower level. All copper plumbing has been replaced with PEX, and the home also features a heat pump, water softener, and UV water treatment system. A brand-new washer and dryer complete the appliance package. Outside, new siding, soffit, and downspouts complement the homes refreshed interior. An attached garage and a shed on a concrete slab provide convenient storage for tools, equipment, and outdoor gear. Just minutes from schools, parks, trails, shopping, and Highway 103, this move-in-ready home offers space, comfort, and convenient access to Halifax, Bedford, and nearby beaches. (id:66966)
Details
- Type
- Detached
- Size
- 2422 sq ft
- Garage
- Garage
- Neighbourhood
- Hammonds Plains
- Municipality
- Hammonds Plains
Interior
- Bedrooms
- 3 above ground + 2 below
- Fireplace
- Yes
- Appliances
- Washer, Refrigerator, Dishwasher, Stove, Dryer
- Flooring
- Vinyl Plank
Heating, cooling and services
- Heating
- Heat Pump, Baseboard heaters, Electric, Wood, Ductless
- Air conditioning
- Air Conditioned
- Water and sewer
- Septic System
Building and exterior
- Year built
- 1972
- Foundation
- Poured Concrete
- Outdoor
- Brick, Vinyl
Parking
- Driveway and parking
- Attached Garage, Garage, Paved Yard
Rooms
| Room | Level | Size | Features |
|---|---|---|---|
| Primary Bedroom | Main level | 12x11.9 | |
| Bedroom | Main level | 11x9.8 | |
| Bedroom | Main level | 9.6x8.5 | |
| Bedroom | Basement | 11.6x19.1 | |
| Bedroom | Basement | 11.2x18.7 | |
| Living room | Main level | 19.4x13.3 | |
| Kitchen | Main level | 13.2x10.8 | |
| Laundry room | Basement | 5.7x6.7 | |
| 4pc Bathroom | Main level | 5.9x6.9 | |
| 4pc Bathroom | Basement | 7.7x12.1 | |
| Dining room | Main level | 10x9 | |
| Workshop | Basement | 12.8x25.5 |
Location
Location is approximate. See nearby homes on the map
Listed by Easy List Realty Ltd..

REALTOR®, REALTORS®, and the REALTOR® logo are certification marks that are owned by REALTOR® Canada Inc. and licensed exclusively to The Canadian Real Estate Association (CREA). These certification marks identify real estate professionals who are members of CREA and who must abide by CREA’s By-Laws, Rules, and the REALTOR® Code. The MLS® trademark and the MLS® logo are owned by CREA and identify the professional real estate services provided by members of CREA.
The information contained on this site is based in whole or in part on information that is provided by members of The Canadian Real Estate Association, who are responsible for its accuracy. CREA reproduces and distributes this information as a service for its members and assumes no responsibility for its accuracy.
Similar homes nearby
See more in Hammonds Plains 📷 7
$558,000
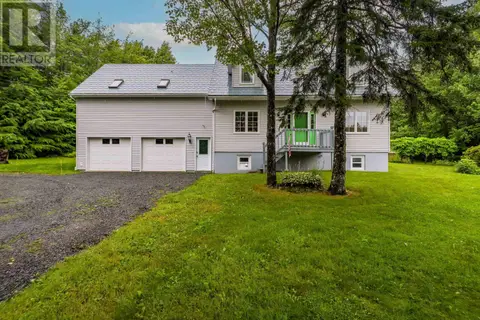
773 Voyageur Way
Hammonds Plains, Hammonds Plains
Waterfront
Vacant Land · MLS® 202617750 · Royal LePage Atlantic
 📷 34
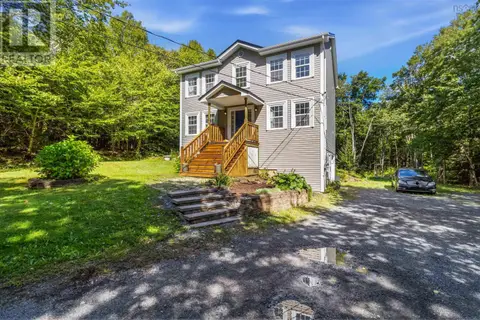
$589,900
3 bd3 ba2858 ft²
32 Kipawa Crescent
Hammonds Plains, Hammonds Plains
Detached · MLS® 202618888 · Sutton Group Professional Realty
 📷 2
$595,000
Lot 67 Canoe Crescent
Hammonds Plains, Hammonds Plains
Waterfront
Vacant Land · MLS® 202517906 · RE/MAX Nova (Halifax)
 📷 33
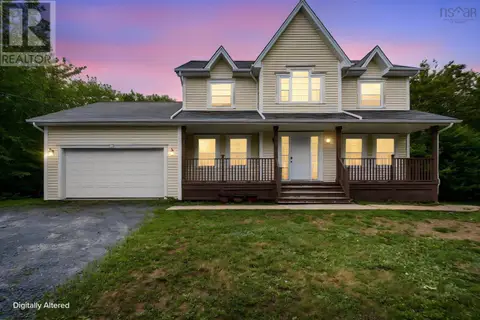
$599,900
3 bd3 ba1942 ft²
35 Tomahawk Run
Hammonds Plains, Hammonds Plains
Detached · MLS® 202623206 · Royal LePage Anchor Realty
 📷 50
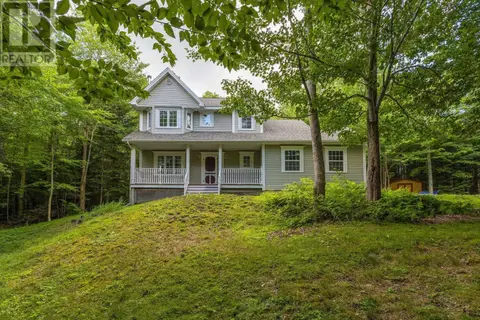
$630,000
3+1 bd3 ba3021 ft²
280 Daisywood
Hammonds Plains, Hammonds Plains
Detached · MLS® 202619064 · Royal LePage Atlantic
 📷 45
$649,000
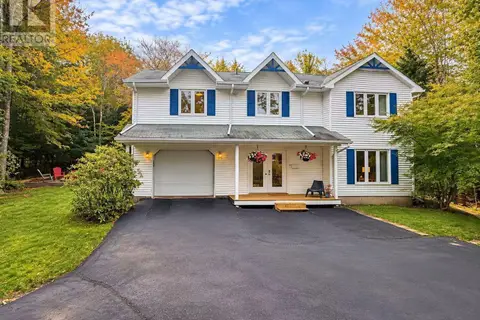
3 bd4 ba2623 ft²
255 Sandwick Drive
Hammonds Plains, Hammonds Plains
Detached · MLS® 202610979 · Royal LePage Atlantic
 📷 50
$649,000
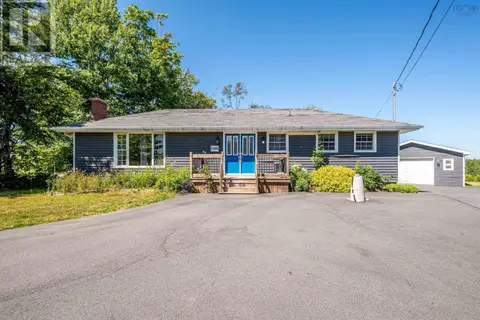
4 bd2 ba2631 ft²
5 Lisa Court Court
Hammonds Plains, Hammonds Plains
Detached · MLS® 202619309 · Royal LePage Atlantic
 📷 50
$649,900
2+1 bd2 ba1772 ft²
1909 Hammonds Plains Road
Hammonds Plains, Hammonds Plains
Detached · MLS® 202622711 · RE/MAX Nova (Halifax)