280 Daisywood
Hammonds Plains, Hammonds Plains, NS, B4B0E1
Listed by Royal LePage Atlantic
$630,000
- 3+1 bedrooms
- 3 bathrooms
- 3021 sq ft
Listed 83 days ago · MLS® 202619064
About this home
Welcome to 280 Daisywood Drive, a spacious two-storey family home offering plenty of room to grow in the desirable community of Hammonds Plains. Situated on a generous lot with a large driveway, a double-car garage and ample yard space, this home offers both comfort and functionality for todays busy family. The main level features a formal living room and dining room, along with a large kitchen with plenty of cabinetry, an inviting eating area and an open connection to the family room, complete with a propane fireplacean ideal space for everyday living and entertaining. A convenient 2-piece bath and a laundry complete this level. Upstairs, the spacious primary bedroom offers a walk-in closet and private 4-piece ensuite. Two additional bedrooms and a second 4-piece bath provide plenty of space for family and guests. The finished lower level adds even more versatility with a large rec room, an additional bedroom, office and den areas, plus a utility room and storage. Located in a family-friendly area, this home is close to schools, parks, recreational opportunities, shopping and everyday amenities. Enjoy easy access to nearby trails and community facilities, while Atlantic Splash Adventure provides seasonal family fun close to home. With convenient access to Bedford, Tantallon and Halifax, this is a wonderful opportunity to enjoy the space and lifestyle Hammonds Plains has to offer. (id:66966)
Details
- Type
- Detached
- Size
- 3021 sq ft
- Basement
- Full, Walk out
- Garage
- Garage
- Neighbourhood
- Hammonds Plains
- Municipality
- Hammonds Plains
Interior
- Bedrooms
- 3 above ground + 1 below
- Fireplace
- Yes
- Appliances
- Washer, Refrigerator, Dishwasher, Stove, Dryer
- Flooring
- Hardwood, Laminate, Carpeted, Ceramic Tile
Heating, cooling and services
- Heating
- Baseboard heaters, Oil, Hot Water
- Water and sewer
- Septic System
Building and exterior
- Year built
- 2010
- Foundation
- Poured Concrete
- Outdoor
- Vinyl
Parking
- Driveway and parking
- Attached Garage, Garage, Gravel
Rooms
| Room | Level | Size | Features |
|---|---|---|---|
| Foyer | Main level | 7.8x15.10 | |
| Living room | Main level | 13.3x11.2 | |
| Dining room | Main level | 13.3x13.3 | |
| Kitchen | Main level | 12.6x13.3 | |
| Dining nook | Main level | 9.2x15.3 | |
| Family room | Main level | 13.3x15.3 | |
| Laundry room | Main level | 5.6x3 | |
| 2pc Bathroom | Main level | 5.4x6.8 | |
| Primary Bedroom | Second level | 13.4x18.6 | |
| Other | Second level | 7.8x6.8 WIC | |
| 4pc Ensuite bath | Second level | 11.4x8 | |
| 4pc Bathroom | Second level | 8.4x8.2 | |
| Bedroom | Second level | 14.8x11.6 | |
| Bedroom | Second level | 13.4x11.5 | |
| Den | Basement | 12.8x10.9 | |
| Recreational, Games room | Basement | 22.6x15.2 | |
| Bedroom | Basement | 11.1x12.7 | |
| Utility room | Basement | 17.10x6.9 | |
| Den | Basement | 12.11x6.11 | |
| Storage | Basement | 9.6x4.11 |
Location
Location is approximate. See nearby homes on the map
Listed by Royal LePage Atlantic.

REALTOR®, REALTORS®, and the REALTOR® logo are certification marks that are owned by REALTOR® Canada Inc. and licensed exclusively to The Canadian Real Estate Association (CREA). These certification marks identify real estate professionals who are members of CREA and who must abide by CREA’s By-Laws, Rules, and the REALTOR® Code. The MLS® trademark and the MLS® logo are owned by CREA and identify the professional real estate services provided by members of CREA.
The information contained on this site is based in whole or in part on information that is provided by members of The Canadian Real Estate Association, who are responsible for its accuracy. CREA reproduces and distributes this information as a service for its members and assumes no responsibility for its accuracy.
Similar homes nearby
See more in Hammonds Plains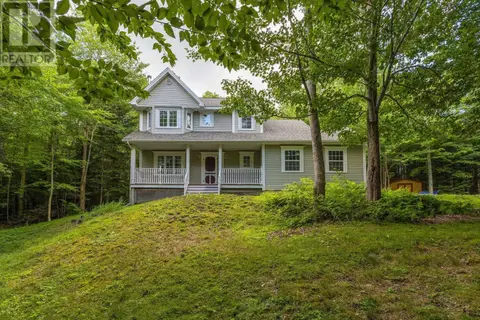 📷 45
$649,000
3 bd4 ba2623 ft²
255 Sandwick Drive
Hammonds Plains, Hammonds Plains
Detached · MLS® 202610979 · Royal LePage Atlantic
 📷 50
$649,000
4 bd2 ba2631 ft²
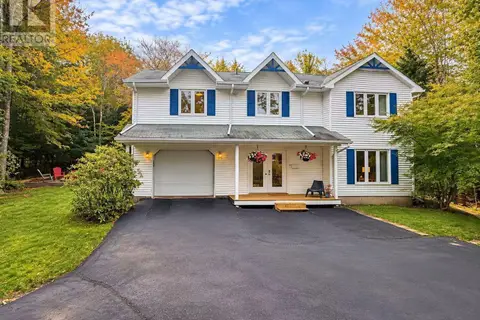
5 Lisa Court Court
Hammonds Plains, Hammonds Plains
Detached · MLS® 202619309 · Royal LePage Atlantic
 📷 50
$649,900
2+1 bd2 ba1772 ft²
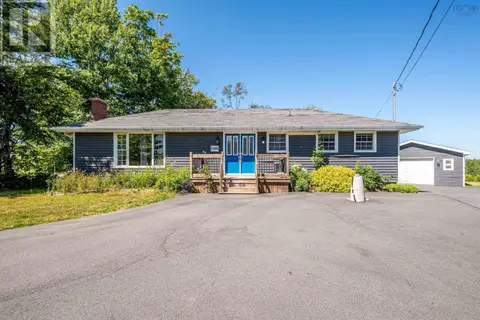
1909 Hammonds Plains Road
Hammonds Plains, Hammonds Plains
Detached · MLS® 202622711 · RE/MAX Nova (Halifax)
 📷 33
$599,900
3 bd3 ba1942 ft²
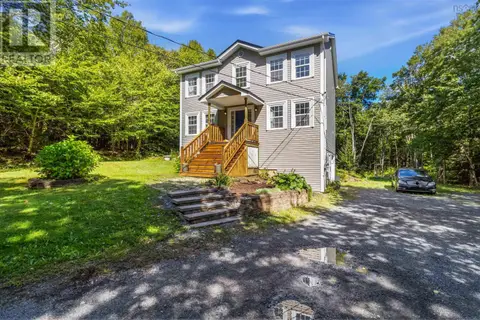
35 Tomahawk Run
Hammonds Plains, Hammonds Plains
Detached · MLS® 202623206 · Royal LePage Anchor Realty
 📷 2
$595,000
Lot 67 Canoe Crescent
Hammonds Plains, Hammonds Plains
Waterfront
Vacant Land · MLS® 202517906 · RE/MAX Nova (Halifax)
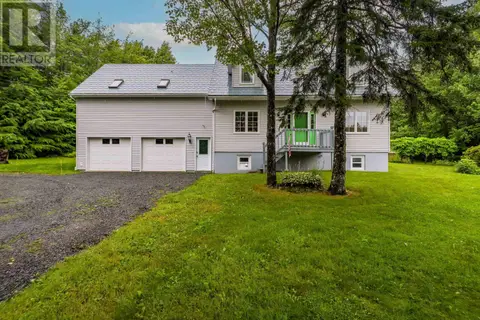 📷 34
$589,900
3 bd3 ba2858 ft²
32 Kipawa Crescent
Hammonds Plains, Hammonds Plains
Detached · MLS® 202618888 · Sutton Group Professional Realty
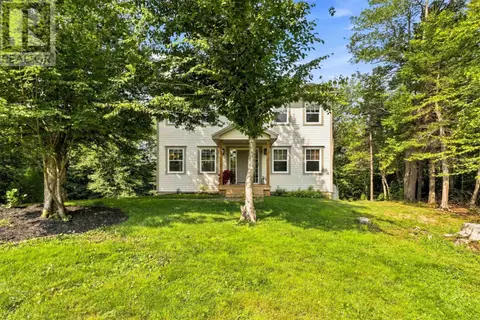 📷 45
$675,000
4+1 bd3 ba2838 ft²
48 Gleneagles Drive
Hammonds Plains, Hammonds Plains
Detached · MLS® 202622574 · Royal LePage Atlantic
 📷 46
$689,000
4+2 bd3 ba3870 ft²
269 Yankeetown Road
Hammonds Plains, Hammonds Plains
Detached · MLS® 202622082 · Keller Williams Select Realty