269 Yankeetown Road
Hammonds Plains, Hammonds Plains, NS, B3Z1K8
Listed by Keller Williams Select Realty
$689,000
- 4+2 bedrooms
- 3 bathrooms
- 3870 sq ft
Listed 50 days ago · MLS® 202622082
About this home
This newly renovated Cape Cod style home is ready for a new family after extensive work completed by the current owners. Refinished solid hardwood floors cover much of the main level, a new staircase replaces the old stair to the upper level, which contains a spacious primary bedroom as well as 2 secondary bedrooms plus a full bathroom. New quartz countertops and appliances finish the kitchen and dining space. A newly finished basement includes a large living space complete with cozy wood stove, two below grade bedrooms, a complete secondary kitchen, laundry space and full bathroom. If you need extra room for in-laws, out of town visitors or growing family, you will not run out of space in this expansive home. There is even a bonus room with separate entry located above the garage (currently used as an Airbnb). Added insulation and new heat pumps service the whole home to keep it cool in summer. All of this is covered by a recently replaced roof (2024) and newly replaced windows and doors (2025) for peace of mind. (id:66966)
Details
- Type
- Detached
- Size
- 3870 sq ft
- Garage
- Garage
- Neighbourhood
- Hammonds Plains
- Municipality
- Hammonds Plains
Interior
- Bedrooms
- 4 above ground + 2 below
- Fireplace
- No
- Appliances
- Washer, Dryer - Electric, Refrigerator, Oven - Electric, Cooktop - Electric, Dishwasher
- Flooring
- Tile, Hardwood, Laminate, Vinyl Plank
Heating, cooling and services
- Heating
- Heat Pump, Baseboard heaters, Electric, Ductless
- Air conditioning
- Air Conditioned
- Water and sewer
- Septic System
Building and exterior
- Year built
- 1987
- Foundation
- Poured Concrete
- Outdoor
- Vinyl
Parking
- Driveway and parking
- Attached Garage, Garage, Paved Yard
Rooms
| Room | Level | Size | Features |
|---|---|---|---|
| Mud room | Main level | 4.11 x 4.9 | |
| Living room | Main level | 13.5 x 18.11 | |
| Family room | Main level | 10.11 x 11.8 | |
| Kitchen | Main level | 12 x 11.7 | |
| Dining nook | Main level | 8.6 x 10 | |
| 3pc Bathroom | Main level | 5.5 x 8.9 | |
| Laundry room | Main level | 5.5 x 7.8 | |
| Primary Bedroom | Second level | 11.8 x 24.9 | |
| 4pc Bathroom | Second level | 10.10 x 5.11 | |
| Bedroom | Second level | 12 x 10.6 | |
| Bedroom | Second level | 15 x 17.2 | |
| Bedroom | Second level | 13.11 x 21.6 | |
| 3pc Bathroom | Basement | 6.11 x 6.5 | |
| Bedroom | Basement | 10.7 x 11.8 | |
| Bedroom | Basement | 13 x 13.5 - jog | |
| Kitchen | Basement | 17.1 x 10.6 | |
| Recreational, Games room | Basement | 10.6 x 15.9 | |
| Storage | Basement | 14 x 25.10 |
Location
Location is approximate. See nearby homes on the map
Listed by Keller Williams Select Realty.

REALTOR®, REALTORS®, and the REALTOR® logo are certification marks that are owned by REALTOR® Canada Inc. and licensed exclusively to The Canadian Real Estate Association (CREA). These certification marks identify real estate professionals who are members of CREA and who must abide by CREA’s By-Laws, Rules, and the REALTOR® Code. The MLS® trademark and the MLS® logo are owned by CREA and identify the professional real estate services provided by members of CREA.
The information contained on this site is based in whole or in part on information that is provided by members of The Canadian Real Estate Association, who are responsible for its accuracy. CREA reproduces and distributes this information as a service for its members and assumes no responsibility for its accuracy.
Similar homes nearby
See more in Hammonds Plains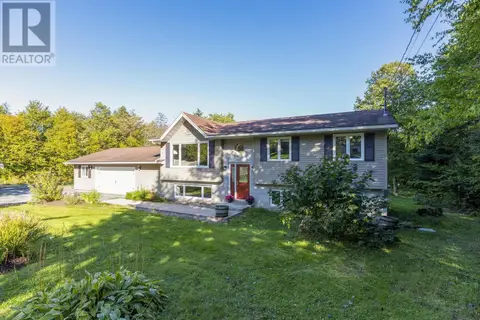 📷 50
$689,900
3+1 bd2 ba2134 ft²
103 Norman Boulevard
Hammonds Plains, Hammonds Plains
Detached · MLS® 202624286 · Royal LePage Atlantic
 📷 15
$697,000
3 bd3 ba2434 ft²
66 Virginia Drive
Hammonds Plains, Hammonds Plains
Detached · MLS® 202621512 · Easy List Realty Ltd.
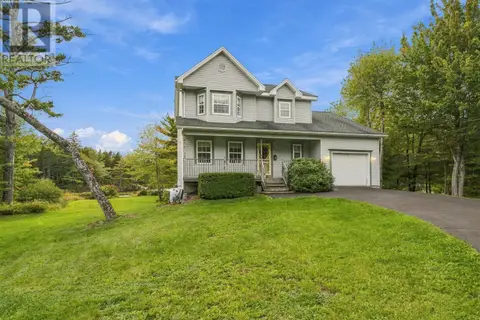 📷 46
$699,000
3 bd3 ba2936 ft²
111 St George Boulevard
Hammonds Plains, Hammonds Plains
Waterfront
Detached · MLS® 202615562 · The Agency Real Estate Brokerage
 📷 42
$699,900
3+1 bd4 ba2590 ft²
980 White Hills Run
Hammonds Plains, Hammonds Plains
Detached · MLS® 202614575 · Royal LePage Atlantic
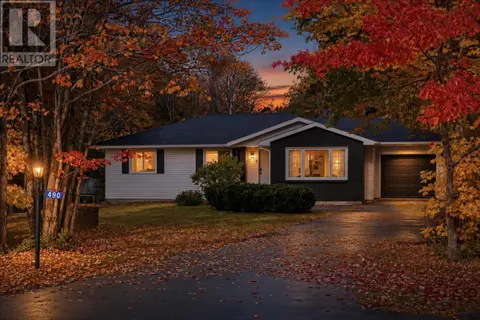 New
📷 47
$699,900
3+1 bd3 ba2364 ft²
490 Halfway Lake Drive
Hammonds Plains, Hammonds Plains
Detached · MLS® 202626211 · The Agency Real Estate Brokerage
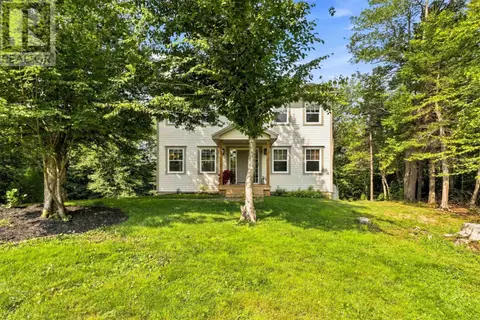 📷 45
$675,000
4+1 bd3 ba2838 ft²
48 Gleneagles Drive
Hammonds Plains, Hammonds Plains
Detached · MLS® 202622574 · Royal LePage Atlantic
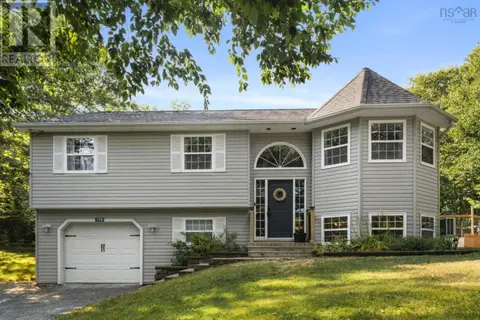 📷 32
$704,900
3+1 bd3 ba1933 ft²
198 Tattenham Crescent
Hammonds Plains, Hammonds Plains
Pool
Detached · MLS® 202624496 · Red Door Realty
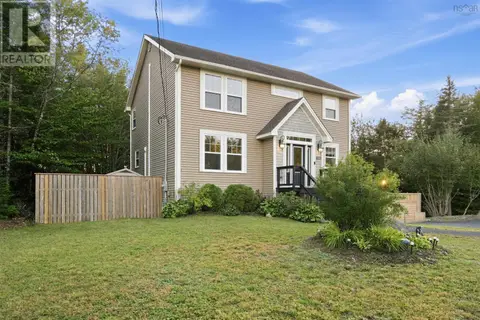 📷 49
$714,900
3+1 bd4 ba2900 ft²
1523 White Hills Run
Hammonds Plains, Hammonds Plains
Detached · MLS® 202623962 · Sutton Group Professional Realty