61 Bannister AVENUE
Walsh Acres, Regina, SK, S4R5K8
Listed by Boyes Group Realty Inc.
$349,000
- 5 bedrooms
- 2 bathrooms
- 997 sq ft
Listed 6 days ago · MLS® SK051185
About this home
Welcome to this well-maintained family home located on a quiet street in the desirable Walsh Acres neighborhood. Backing directly onto a beautiful park, this property offers privacy, green space, and an ideal setting for families. Conveniently located within walking distance to K–8 schools, parks, and playgrounds, and just minutes from Rochdale Boulevard shopping, restaurants, and everyday amenities. Offering just under 1,000 sq. ft. on the main level, this home features 5 bedrooms plus a den, 2 full bathrooms, and a functional layout designed for comfortable family living. The bright main floor offers a spacious living room filled with natural light, an open dining area, and an upgraded kitchen with plenty of cabinet and counter space. The main level also features new flooring throughout, three generously sized bedrooms, an updated 4-piece bathroom, and a new washer for added convenience. The fully finished basement provides excellent additional living space with new flooring throughout, a large family room with a built-in bar, two separate rooms (both with windows that may not meet current egress requirements), a den, an updated 3-piece bathroom, and a spacious laundry/utility room with plenty of storage. Step outside to enjoy the park-like setting right in your backyard. The detached garage offers convenient back lane access and includes an attached insulated workshop with natural gas service—perfect for hobbies, projects, extra storage, or creating your own workshop, studio, or retreat. If you've been looking for a move-in-ready home in a fantastic family-friendly location with an upgraded kitchen, updated bathrooms, new flooring on both levels, a new washer, and direct park access, this is an opportunity you won't want to miss. Some photos have been virtually staged to show possible furniture placement. Book your private showing today! (id:66966)
Details
- Type
- Detached
- Style
- Bungalow
- Size
- 997 sq ft
- Basement
- Finished, Full
- Garage
- Garage
- Property tax
- $4,430 (2026)
- Neighbourhood
- Walsh Acres
- Municipality
- Regina
Interior
- Fireplace
- No
- Appliances
- Washer, Refrigerator, Dishwasher, Stove, Dryer, Microwave
Heating, cooling and services
- Heating
- Forced air, Natural gas
- Air conditioning
- Central air conditioning
Building and exterior
- Style
- Bungalow
- Year built
- 1972
Parking
- Driveway and parking
- Detached Garage, Parking Space(s)
Rooms
| Room | Level | Size | Features |
|---|---|---|---|
| Dining room | Main level | ||
| Living room | Main level | ||
| Bedroom | Main level | ||
| 4pc Bathroom | Main level | 1.49 × 2.56 m (4'11" × 8'5") | |
| Kitchen | Main level | ||
| Bedroom | Main level | ||
| Bedroom | Main level | ||
| Family room | Basement | 5.55 × 4.02 m (18'2" × 13'2") | |
| Bedroom | Basement | ||
| Bedroom | Basement | ||
| Den | Basement | ||
| 3pc Bathroom | Basement | ||
| Other | Basement |
Location
Location is approximate. See nearby homes on the map
Listed by Boyes Group Realty Inc..

REALTOR®, REALTORS®, and the REALTOR® logo are certification marks that are owned by REALTOR® Canada Inc. and licensed exclusively to The Canadian Real Estate Association (CREA). These certification marks identify real estate professionals who are members of CREA and who must abide by CREA’s By-Laws, Rules, and the REALTOR® Code. The MLS® trademark and the MLS® logo are owned by CREA and identify the professional real estate services provided by members of CREA.
The information contained on this site is based in whole or in part on information that is provided by members of The Canadian Real Estate Association, who are responsible for its accuracy. CREA reproduces and distributes this information as a service for its members and assumes no responsibility for its accuracy.
Similar homes nearby
See more in Regina 📷 31
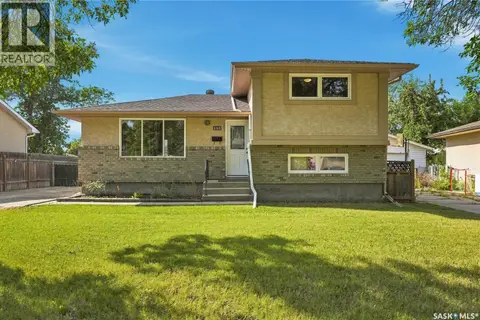
$335,000
4 bd3 ba1100 ft²
195 Wells STREET
Walsh Acres, Regina
Detached · MLS® SK048346 · Century 21 Dome Realty Inc.
 📷 49
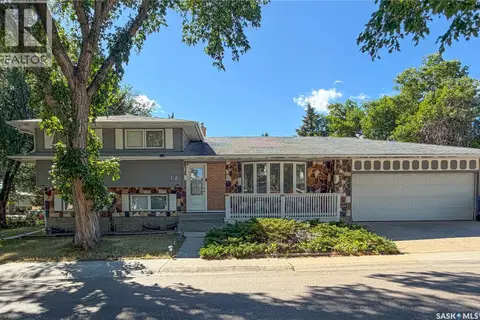
$369,900
3 bd2 ba1318 ft²
145 Dalgliesh DRIVE
Walsh Acres, Regina
Detached · MLS® SK046590 · RE/MAX Crown Real Estate
 📷 63
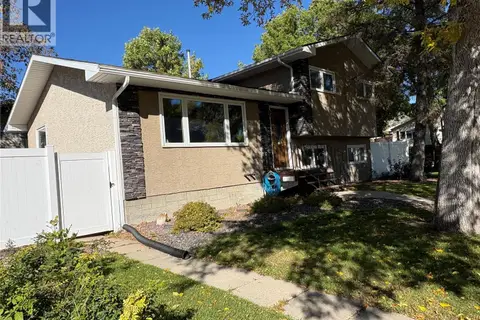
$379,900
3 bd2 ba1782 ft²
18 KYLE STREET
Walsh Acres, Regina
Detached · MLS® SK045011 · Sutton Group - Results Realty
 📷 33
$389,999
4 bd3 ba1080 ft²
147 Fuhrmann CRESCENT
Walsh Acres, Regina
Detached · MLS® SK049681 · Century 21 Able Realty
 📷 59
$349,000
8 bd5 ba2584 ft²
1352 Angus STREET
Washington Park, Regina
Detached · MLS® SK039262 · W Real Estate Inc.
 📷 48
$349,000
3 bd2 ba1040 ft²
3116 3rd AVENUE N
Coronation Park, Regina
Detached · MLS® SK047847 · Realtyone Real Estate Services Inc.
 📷 46
$349,500
3 bd2 ba902 ft²
50 Markwell DRIVE
Sherwood Estates, Regina
Detached · MLS® SK046801 · C&C REALTY
 📷 43
$349,900
4 bd2 ba1144 ft²
222 Broadway AVENUE
Arnhem Place, Regina
Detached · MLS® SK047985 · RE/MAX Crown Real Estate