145 Dalgliesh DRIVE
Walsh Acres, Regina, SK, S4R5T1
Listed by RE/MAX Crown Real Estate
$369,900
- 3 bedrooms
- 2 bathrooms
- 1318 sq ft
Listed 55 days ago · MLS® SK046590
About this home
4 level split in Walsh Acres - living room, kitchen, dining room with laminate flooring on Main. 2 bedrooms and 4 piece bath with jetted tub on upper level, bedroom and family room on third level. Bathroom and rumpus room in basement, upgraded exterior with buildouts and brick 24 x 24 detached garage is insulated and heated. Home has central vac, central air, patio and garden area. (id:66966)
Details
- Type
- Detached
- Size
- 1318 sq ft
- Basement
- Finished, Full
- Garage
- Garage
- Property tax
- $4,216 (2026)
- Neighbourhood
- Walsh Acres
- Municipality
- Regina
Interior
- Fireplace
- No
- Appliances
- Washer, Refrigerator, Satellite Dish, Dishwasher, Stove, Dryer, Microwave, Alarm System, Hood Fan, Window Coverings, Garage door opener remote(s)
Heating, cooling and services
- Heating
- Forced air, Natural gas
- Air conditioning
- Central air conditioning
Building and exterior
- Year built
- 1973
Parking
- Driveway and parking
- Detached Garage, Parking Space(s), Heated Garage
Rooms
| Room | Level | Size | Features |
|---|---|---|---|
| 4pc Bathroom | Second level | x x x | |
| Bedroom | Third level | 2.74 × 3.35 m (9' × 11') | |
| Family room | Third level | 3.26 × 4.21 m (10'8" × 13'10") | |
| 3pc Bathroom | Basement | x x x | |
| Other | Basement | 2.74 × 6.68 m (9' × 21'11") | |
| Laundry room | Basement | x x x | |
| Living room | Main level | 3.84 × 4.94 m (12'7" × 16'2") | |
| Kitchen | Main level | 2.44 × 3.2 m (8' × 10'6") | |
| Dining room | Main level | 2.65 × 3.2 m (8'8" × 10'6") | |
| Primary Bedroom | Second level | 3.47 × 3.51 m (11'5" × 11'6") | |
| Bedroom | Second level | 2.87 × 3.51 m (9'5" × 11'6") |
Location
Location is approximate. See nearby homes on the map
Listed by RE/MAX Crown Real Estate.

REALTOR®, REALTORS®, and the REALTOR® logo are certification marks that are owned by REALTOR® Canada Inc. and licensed exclusively to The Canadian Real Estate Association (CREA). These certification marks identify real estate professionals who are members of CREA and who must abide by CREA’s By-Laws, Rules, and the REALTOR® Code. The MLS® trademark and the MLS® logo are owned by CREA and identify the professional real estate services provided by members of CREA.
The information contained on this site is based in whole or in part on information that is provided by members of The Canadian Real Estate Association, who are responsible for its accuracy. CREA reproduces and distributes this information as a service for its members and assumes no responsibility for its accuracy.
Similar homes nearby
See more in Regina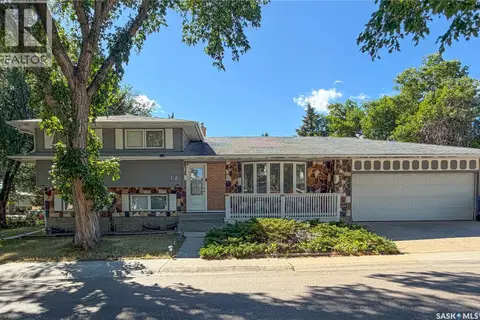 📷 63
$379,900
3 bd2 ba1782 ft²
18 KYLE STREET
Walsh Acres, Regina
Detached · MLS® SK045011 · Sutton Group - Results Realty
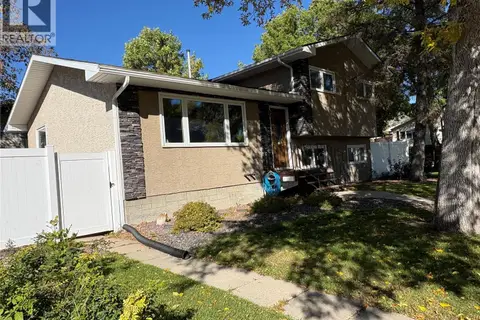 📷 33
$389,999
4 bd3 ba1080 ft²
147 Fuhrmann CRESCENT
Walsh Acres, Regina
Detached · MLS® SK049681 · Century 21 Able Realty
 📷 34
$349,000
5 bd2 ba997 ft²
61 Bannister AVENUE
Walsh Acres, Regina
Detached · MLS® SK051185 · Boyes Group Realty Inc.
 📷 31
$335,000
4 bd3 ba1100 ft²
195 Wells STREET
Walsh Acres, Regina
Detached · MLS® SK048346 · Century 21 Dome Realty Inc.
 📷 47
$419,000
4 bd3 ba1489 ft²
35 Litzenberger CRESCENT
Walsh Acres, Regina
Detached · MLS® SK049467 · eXp Realty
 📷 67
$428,000
5 bd3 ba1200 ft²
843 N McIntosh STREET
Walsh Acres, Regina
Detached · MLS® SK045455 · RE/MAX Crown Real Estate
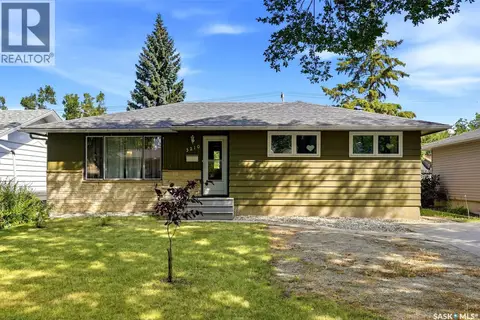 📷 46
$369,900
3 bd3 ba1175 ft²
3210 Parliament AVENUE
Parliament Place, Regina
Detached · MLS® SK046496 · Century 21 Dome Realty Inc.
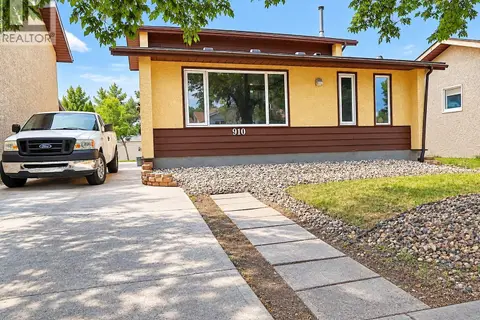 📷 37
$369,900
4 bd2 ba1624 ft²
910 DEVONSHIRE DRIVE N
McCarthy Park, Regina
Detached · MLS® SK047657 · eXp Realty