606 VILLAGE GREEN Boulevard 6
Stoney Creek, Hamilton, L8G 5B7
$459,900
- 2 bedrooms
- 2 bathrooms
- 1 parking
- 1000-1199 sq ft
Listed 6 days ago · MLS® X14083138
About this home
ESCARPMENT VIEWS & EXCEPTIONAL LOCATION! Welcome to this spacious 2-bedroom, 2-bathroom condominium in the desirable Historic Battlefield Park area. From the moment you step inside, you'll appreciate the comfortable layout, natural light, and inviting atmosphere. The spacious living and dining areas offer plenty of room to relax or entertain, with walk-out access to a large open balcony showcasing beautiful escarpment views. It's the perfect spot for your morning coffee, evening unwind, or entertaining friends while enjoying the scenery. The well-designed kitchen offers ample cabinetry and workspace, while the generous primary bedroom provides a peaceful retreat complete with a walk-in closet. A spacious second bedroom offers excellent flexibility for family, guests, or a home office. Two full bathrooms and convenient in-suite laundry add to the ease of everyday living. Location is a standout feature. Enjoy easy access to public transit, shopping, restaurants, parks, recreational facilities, major highways, and the GO Station, making commuting and getting around a breeze. Situated near Battlefield Park, this established community offers a wonderful balance of convenience, recreation, and natural surroundings. Whether you're a first-time buyer, downsizing, investing, or simply looking for a home that offers space, views, and convenience, this one deserves your attention. Please note some photos are virtually staged.
Details
- Type
- Condo Apartment
- Style
- Apartment
- Age
- 31-50 years
- Size
- 1000-1199 sq ft
- Basement
- None
- Garage
- Underground
- Kitchens
- 1
- Property tax
- $3,877 (2026)
- Maintenance fee
- $821/month
- Neighbourhood
- Stoney Creek
- Municipality
- Hamilton
- Price per sq ft
- $418 (18% below condo apartments in Stoney Creek, $508)
- Fee per sq ft
- $0.75/month (Hamilton median $0.76)
Interior
- Bedrooms
- 2 above ground
- Bathrooms
- 1 × 3-piece (main), 1 × 4-piece (main)
- Rooms
- 8 above ground
- Family room or den
- No
- Fireplace
- No
- Laundry
- In-Suite Laundry, Ensuite
- Features
- Carpet Free, Water Heater
Heating, cooling and services
- Heating
- Forced Air, Gas
- Air conditioning
- Central Air
Building and exterior
- Style
- Apartment
- Exterior
- Concrete
- Roof
- Flat
- Foundation
- Concrete, Poured Concrete
- Age
- 31-50 years
- Outdoor
- Landscaped
Parking
- Garage spaces
- 1
- Total parking
- 1
- Driveway and parking
- Underground
Condo
- Monthly fee
- $821
- Fee includes
- Common Elements Included, Building Insurance Included, Water Included, Parking Included, Cable TV Included
- Amenities
- Elevator, Party Room/Meeting Room, Sauna
- Locker
- Exclusive (level P1-6A-18)
- Balcony
- Open
- Exposure
- South
- View
- Downtown, Panoramic
- Pets
- Yes-with Restrictions
- Security
- Carbon Monoxide Detectors, Smoke Detector
- Property manager
- PROPERTY MANAGEMENT GUILD
More
- Possession
- Immediate
- Nearby
- Golf, Hospital, Library, Park, Place Of Worship, Public Transit
- Cross street
- King Street West and Village Green
Rooms
| Room | Level | Size | Features |
|---|---|---|---|
| Living Room | Main | 5.6 × 3.07 m (18'4" × 10'1") | |
| Kitchen | Main | 3.04 × 2.52 m (10' × 8'3") | |
| Dining Room | Main | 2.95 × 2.74 m (9'8" × 9') | |
| Bedroom | Main | 6.97 × 3.38 m (22'10" × 11'1") | |
| Bedroom 2 | Main | 4.35 × 3.65 m (14'3" × 12') | |
| Bathroom | Main | 2.46 × 2.68 m (8'1" × 8'10") | 4 Pc Ensuite |
| Bathroom | Main | 2.62 × 1.24 m (8'7" × 4'1") | 3 Pc Bath |
| Laundry | Main | 2.62 × 2.37 m (8'7" × 7'9") |
Living here
Short-term rentals
Only in your principal residence, with a City business licence (since December 2023).
Listed by RE/MAX ESCARPMENT REALTY INC..
Listing information provided by PropTx Innovations Inc. and TRREB; deemed reliable but not guaranteed accurate by PropTx.
Similar homes nearby
See more in Hamilton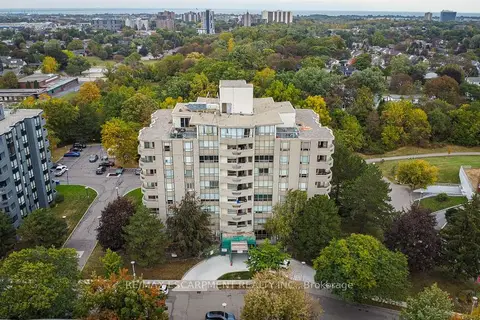 📷 29
$474,900
Reduced $15,000 (↓ 3%)
≈ $2,080/mo mortgage · 20% down
2 bd2 ba2 pk1200-1399 ft²
8 Village Green Boulevard 510
Stoney Creek, Hamilton
Condo Apartment · MLS® X13864242 · RE/MAX ESCARPMENT REALTY INC.
 Open Sat 1 pm
📷 47
$444,900
≈ $1,948/mo mortgage · 20% down
1 bd1 ba1 pk700-799 ft²
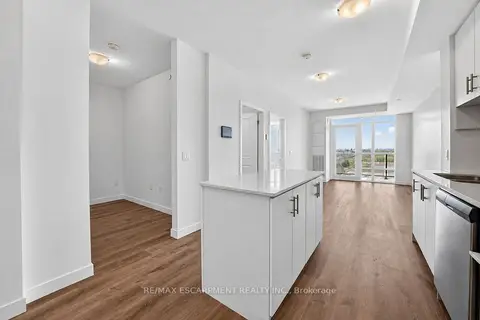
461 Green Road 822
Stoney Creek, Hamilton
WaterfrontGO station 2.8 km
Condo Apartment · MLS® X13884500 · RE/MAX ESCARPMENT REALTY INC.
 Open Sun 2 pm
📷 39🎥 Tour
$439,900
Reduced $10,000 (↓ 2%)
≈ $1,926/mo mortgage · 20% down
2 bd1 ba1 pk700-799 ft²
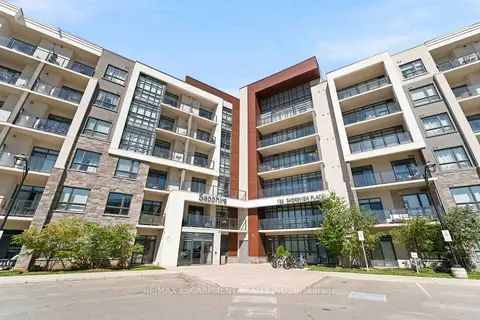
125 Shoreview Place 411
Stoney Creek, Hamilton
Waterfront
Condo Apartment · MLS® X13781066 · RE/MAX ESCARPMENT REALTY INC.
 📷 35
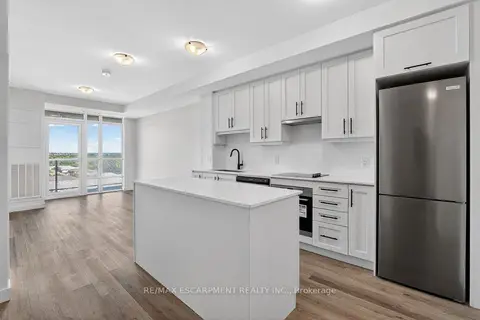
$499,000
≈ $2,185/mo mortgage · 20% down
1+1 bd1 ba1 pk600-699 ft²
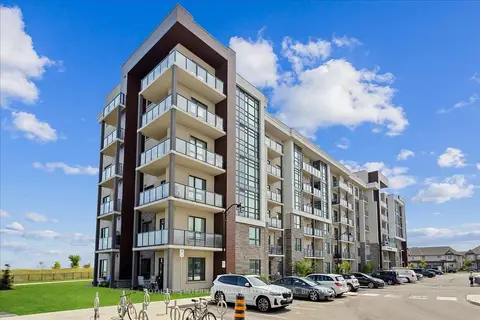
101 Shoreview Place 633
Stoney Creek, Hamilton
Condo Apartment · MLS® X13810606 · SOTHEBY'S INTERNATIONAL REALTY CANADA
 📷 50🎥 Tour
$419,990
≈ $1,839/mo mortgage · 20% down
1+1 bd1 ba1 pk900-999 ft²
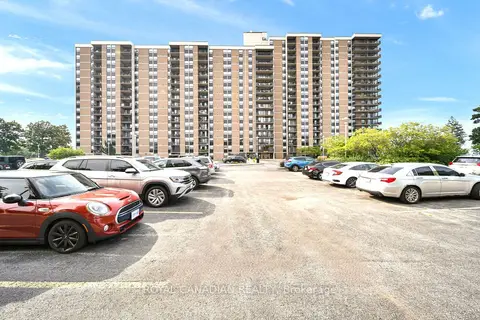
500 GREEN Road 701
Stoney Creek, Hamilton
PoolGO station 3.0 km
Condo Apartment · MLS® X13698464 · ROYAL CANADIAN REALTY
 📷 14
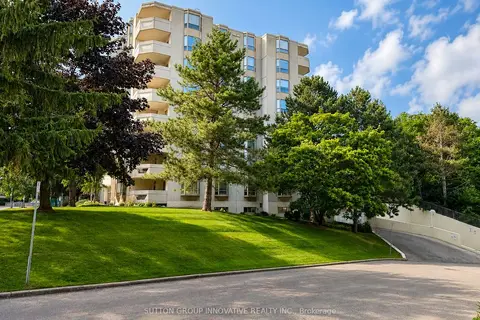
$499,900
≈ $2,189/mo mortgage · 20% down
2 bd2 ba1 pk1200-1399 ft²
8 Village Green Boulevard 507
Stoney Creek, Hamilton
Pool
Condo Apartment · MLS® X13672008 · SUTTON GROUP INNOVATIVE REALTY INC.
 📷 29
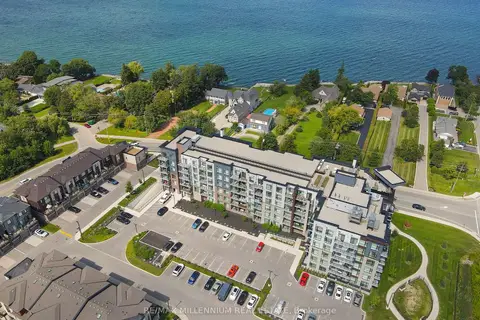
$499,900
≈ $2,189/mo mortgage · 20% down
1+1 bd1 ba1 pk700-799 ft²
600 North Service Road 403
Stoney Creek, Hamilton
WaterfrontPark nearby
Condo Apartment · MLS® X13864554 · RE/MAX MILLENNIUM REAL ESTATE
 Open Sat 1 pm
📷 47
$419,900
≈ $1,839/mo mortgage · 20% down
1 bd1 ba1 pk600-699 ft²
461 Green Road 703
Stoney Creek, Hamilton
WaterfrontGO station 2.8 km
Condo Apartment · MLS® X13884414 · RE/MAX ESCARPMENT REALTY INC.