8 Village Green Boulevard 510
Stoney Creek, Hamilton, L8G 5B8
$489,900
- 2 bedrooms
- 2 bathrooms
- 2 parking
- 1200-1399 sq ft
Listed 15 days ago · MLS® X13864242
About this home
Welcome to Village Green! Two underground parking spaces are a rare find in this building and are just one of the features that make this bright and beautifully maintained 2-Bed, 2 Bath condo stand out. The interior is clean, bright and exceptionally well maintained, with a comfortable layout that offers plenty of room for both everyday living and entertaining. The living room features an electric fireplace, while the kitchen is equipped with newer appliances. The spacious primary bedroom offers a walk-in closet and a private ensuite complete with a soaker tub. The dining and living areas provide a comfortable flow through the main living space, while the private balcony offers a quiet place to enjoy the mature trees and surrounding greenery. Building amenities include a gym, sauna and party room. The exterior of the building is currently undergoing renovations, which will give the property a refreshed appearance once complete. Located in Stoney Creek's Battlefield area, the neighbourhood offers convenient access to parks, walking trails, shopping, restaurants and everyday amenities, with easy access to the QEW and surrounding communities.
Details
- Type
- Condo Apartment
- Style
- 1 Storey/Apt
- Age
- 16-30 years
- Size
- 1200-1399 sq ft
- Basement
- None
- Garage
- Underground
- Kitchens
- 1
- Property tax
- $4,201 (2026)
- Maintenance fee
- $821/month
- Neighbourhood
- Stoney Creek
- Municipality
- Hamilton
- Price per sq ft
- $377 (23% below condo apartments in Stoney Creek, $489)
- Fee per sq ft
- $0.63/month (Hamilton median $0.76)
Interior
- Bedrooms
- 2 above ground
- Bathrooms
- 1 × 3-piece (main), 1 × 4-piece (main)
- Rooms
- 5 above ground
- Family room or den
- No
- Fireplace
- Living Room, Electric
- Laundry
- In-Suite Laundry, Ensuite
- Features
- Primary Bedroom - Main Floor
Heating, cooling and services
- Heating
- Forced Air, Gas
- Air conditioning
- Central Air
Building and exterior
- Style
- 1 Storey/Apt
- Exterior
- Concrete
- Roof
- Asphalt Rolled
- Foundation
- Concrete
- Age
- 16-30 years
Parking
- Garage spaces
- 2
- Total parking
- 2
Condo
- Building
- Village Green
- Monthly fee
- $821
- Fee includes
- Water Included, Common Elements Included, Building Insurance Included, Parking Included
- Amenities
- Gym, Party Room/Meeting Room, Sauna, Visitor Parking
- Balcony
- Open
- Exposure
- East
- View
- Trees/Woods
- Pets
- Yes-with Restrictions
- Property manager
- Property Management Guild
More
- Possession
- Vacant
- Nearby
- Hospital, Library, Park, Place Of Worship, Public Transit, School
- Cross street
- KING ST W
Rooms
| Room | Level | Size | Features |
|---|---|---|---|
| Kitchen | Main | 3 × 3 m (9'10" × 9'10") | Carpet Free, Double Sink |
| Dining Room | Main | 3.05 × 3.81 m (10' × 12'6") | |
| Living Room | Main | 4.7 × 4.47 m (15'5" × 14'8") | Fireplace |
| Primary Bedroom | Main | 3.43 × 4.62 m (11'3" × 15'2") | Ensuite Bath, Walk-In Closet(s) |
| Bedroom | Main | 2.84 × 3.1 m (9'4" × 10'2") | |
| Bathroom | Main | 3 Pc Ensuite, Tile Floor | |
| Bathroom | Main | 4 Pc Bath | |
| Laundry | Main | 1.52 × 1.78 m (5' × 5'10") |
Living here
Short-term rentals
Only in your principal residence, with a City business licence (since December 2023).
Listed by RE/MAX ESCARPMENT REALTY INC..
Listing information provided by PropTx Innovations Inc. and TRREB; deemed reliable but not guaranteed accurate by PropTx.
Similar homes nearby
See more in Hamilton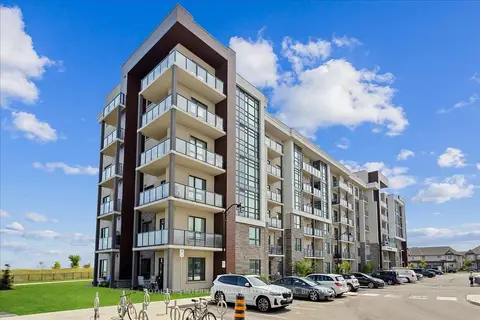
$499,000
1+1 bd1 ba1 pk600-699 ft²
101 Shoreview Place 633
Stoney Creek, Hamilton
Condo Apartment · MLS® X13810606 · SOTHEBY'S INTERNATIONAL REALTY CANADA
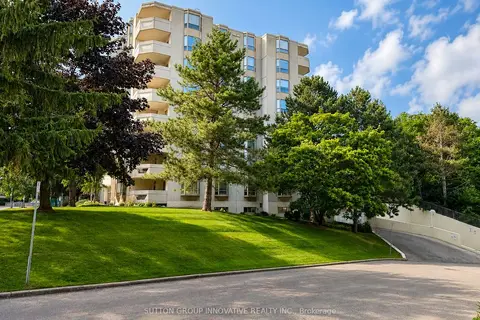
$499,900
2 bd2 ba1 pk1200-1399 ft²
8 Village Green Boulevard 507
Stoney Creek, Hamilton
Condo Apartment · MLS® X13672008 · SUTTON GROUP INNOVATIVE REALTY INC.
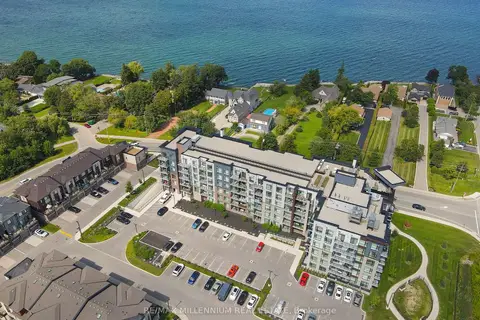
$499,900
1+1 bd1 ba1 pk700-799 ft²
600 North Service Road 403
Stoney Creek, Hamilton
Condo Apartment · MLS® X13864554 · RE/MAX MILLENNIUM REAL ESTATE
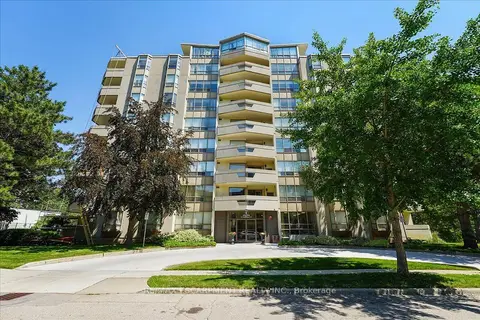
$514,000
Reduced $10,000
2 bd2 ba1 pk1200-1399 ft²
8 Village Green Boulevard 807
Stoney Creek, Hamilton
Condo Apartment · MLS® X13564968 · RE/MAX ESCARPMENT REALTY INC.
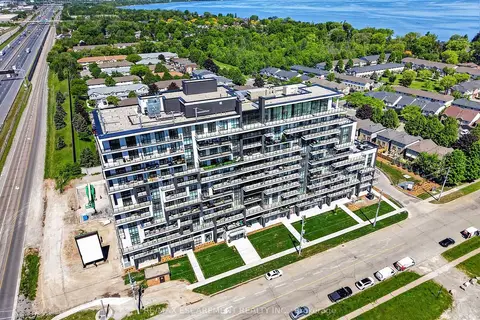
$514,900
2 bd2 ba1 pk800-899 ft²
461 Green Road 211
Stoney Creek, Hamilton
Condo Apartment · MLS® X13818778 · RE/MAX ESCARPMENT REALTY INC.
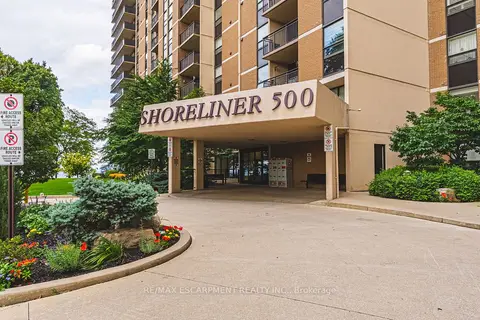
$519,000
Reduced $16,000
2 bd2 ba1 pk1000-1199 ft²
500 GREEN Road 509
Stoney Creek, Hamilton
Condo Apartment · MLS® X13725848 · RE/MAX ESCARPMENT REALTY INC.
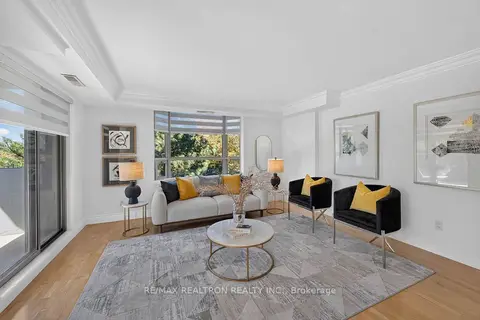
$519,900
2 bd2 ba2 pk1200-1399 ft²
6 Village Green Boulevard 501
Stoney Creek, Hamilton
Condo Apartment · MLS® X13877682 · RE/MAX REALTRON REALTY INC.
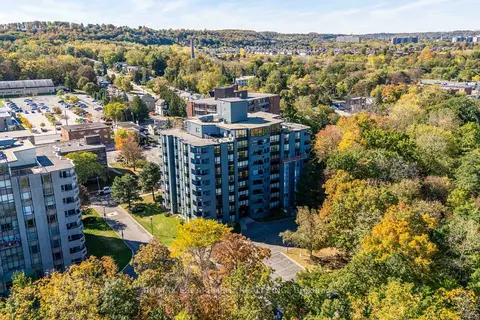
$459,900
2 bd2 ba1 pk1000-1199 ft²
606 VILLAGE GREEN Boulevard 6
Stoney Creek, Hamilton
Condo Apartment · MLS® X14083138 · RE/MAX ESCARPMENT REALTY INC.