6047 180 AV NW
McConachie Area, Edmonton, AB, T5Y3W9
Listed by Mozaic Realty Group
$519,900
- 4 bedrooms
- 4 bathrooms
- 1727 sq ft
Listed 29 days ago · MLS® E4509926
About this home
Welcome to this beautiful 2021-built home in McConachie! Offering approx. 2,458 sq. ft. of total living space, this bright and spacious 2-storey home features 9-ft ceilings on the main floor and basement. Enjoy an open-concept living area with a stunning electric fireplace, a modern white kitchen with a large island, built-in appliances, and a spacious dining area. Upstairs offers 3 bedrooms, including a primary suite with a gorgeous tray ceiling, custom-organized walk-in closet, and 5-piece ensuite, plus a bonus room and full bathroom. The fully finished basement features 9-ft ceilings, a separate entrance, second kitchen, bedroom, full bathroom, and recreation area. No secondary suite permit. Enjoy a fully fenced backyard with a deck and double detached garage. With 4 bedrooms, 3.5 bathrooms, and abundant natural light throughout, this home perfectly combines comfort, style, and functionality. An exceptional opportunity to own a beautiful home in McConachie — don't miss your chance to make it yours! (id:66966)
Details
- Type
- Detached
- Size
- 1727 sq ft
- Basement
- Finished, Full
- Garage
- Garage
- Neighbourhood
- McConachie Area
- Municipality
- Edmonton
Interior
- Fireplace
- No
- Appliances
- Dishwasher, Stove, Dryer, Microwave, Microwave Range Hood Combo, Oven - Built-In, Hood Fan, Two Washers, Garage door opener, Garage door opener remote(s), Two Refrigerators
Heating, cooling and services
- Heating
- Forced air
Building and exterior
- Year built
- 2021
Parking
- Driveway and parking
- Detached Garage
Rooms
| Room | Level | Size | Features |
|---|---|---|---|
| Living room | Main level | 5.01 × 5.51 m (16'5" × 18'1") | |
| Dining room | Main level | 4.45 × 3.6 m (14'7" × 11'10") | |
| Kitchen | Main level | 4.36 × 3.4 m (14'4" × 11'2") | |
| Family room | Upper Level | 4.48 × 2.1 m (14'8" × 6'11") | |
| Primary Bedroom | Upper Level | 3.85 × 4.07 m (12'8" × 13'4") | |
| Bedroom 2 | Upper Level | 2.81 × 3.41 m (9'3" × 11'2") | |
| Bedroom 3 | Upper Level | 2.99 × 3.41 m (9'10" × 11'2") | |
| Bedroom 4 | Basement | 3.65 × 2.77 m (12' × 9'1") | |
| Second Kitchen | Basement | 2.73 × 3.56 m (8'11" × 11'8") | |
| Recreation room | Basement | 5.31 × 6.29 m (17'5" × 20'8") |
Location
Location is approximate. See nearby homes on the map
Listed by Mozaic Realty Group.

REALTOR®, REALTORS®, and the REALTOR® logo are certification marks that are owned by REALTOR® Canada Inc. and licensed exclusively to The Canadian Real Estate Association (CREA). These certification marks identify real estate professionals who are members of CREA and who must abide by CREA’s By-Laws, Rules, and the REALTOR® Code. The MLS® trademark and the MLS® logo are owned by CREA and identify the professional real estate services provided by members of CREA.
The information contained on this site is based in whole or in part on information that is provided by members of The Canadian Real Estate Association, who are responsible for its accuracy. CREA reproduces and distributes this information as a service for its members and assumes no responsibility for its accuracy.
Similar homes nearby
See more in Edmonton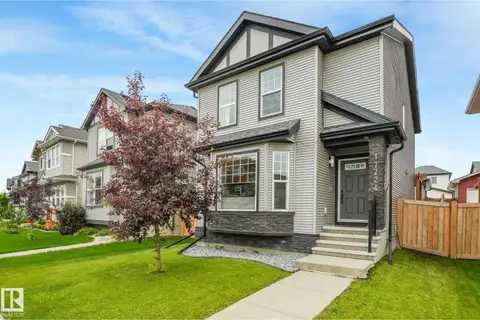 📷 57
$520,000
4 bd4 ba1575 ft²
17724 58 ST NW
McConachie Area, Edmonton
Detached · MLS® E4498483 · MaxWell Polaris
 📷 44
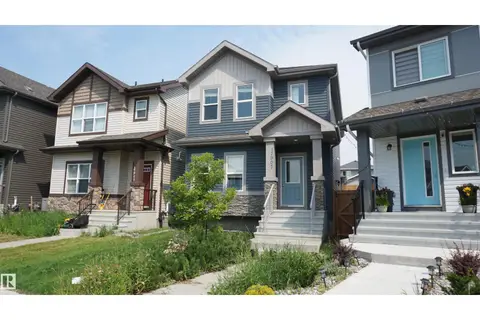
$522,800
4 bd4 ba1653 ft²
17907 62 ST NW
McConachie Area, Edmonton
Detached · MLS® E4501850 · Royal Lepage Arteam Realty
 📷 43
$516,600
4 bd3 ba4 pk1611 ft²
17544 63 ST NW
McConachie Area, Edmonton
Detached · MLS® E4513437 · Exp Realty
 📷 42
$515,000
3 bd3 ba1704 ft²
5633 175A AV NW
McConachie Area, Edmonton
Detached · MLS® E4508147 · RE/MAX Excellence
 📷 38
$515,000
4 bd4 ba1290 ft²
6283 176 AV NW
McConachie Area, Edmonton
Detached · MLS® E4509669 · REMAX River City
 📷 37
$509,999
3 bd3 ba1421 ft²
17924 61 Street NW
McConachie Area, Edmonton
Detached · MLS® E4498764 · MaxWell Polaris
 📷 61
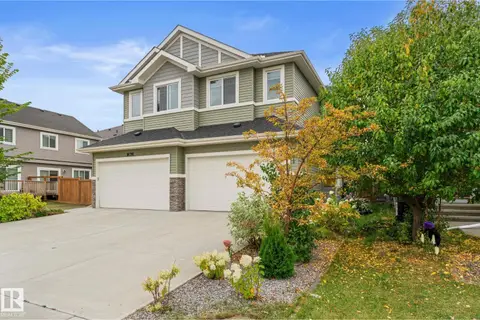
$529,900
4 bd4 ba2 pk1781 ft²
16718 64 ST NW
McConachie Area, Edmonton
Multiplex
Duplex · MLS® E4510591 · The E Group Real Estate
 📷 75
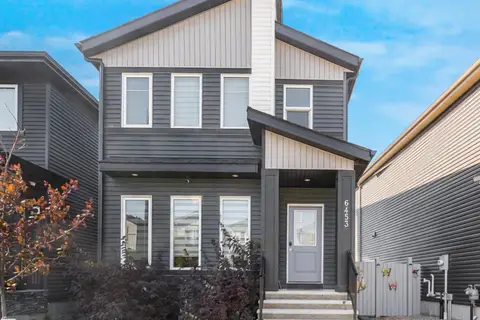
$539,000
3 bd3 ba1643 ft²
6453 177A AV NW
McConachie Area, Edmonton
Detached · MLS® E4506543 · Exp Realty