5633 175A AV NW
McConachie Area, Edmonton, AB, T5Y0T7
Listed by RE/MAX Excellence
$515,000
- 3 bedrooms
- 3 bathrooms
- 1704 sq ft
Listed 40 days ago · MLS® E4508147
About this home
Welcome to this spacious 1,700 sq. ft. home in McConachie, designed for comfortable everyday living! The bright, open main floor features hardwood and tile flooring, a convenient half bath, and main-floor laundry. The kitchen offers stainless steel appliances, granite countertops, a centre island, and a corner pantry, all overlooking the dining area and inviting family room with a cozy gas fireplace. Upstairs, movie nights and family time await in the large bonus room, along with two generously sized bedrooms, a full bathroom, and a spacious primary retreat featuring an ensuite and large walk-in closet. The partially finished basement provides even more space to enjoy and includes rough-in plumbing for an additional bathroom. A double attached garage adds everyday convenience. When summer arrives, head outside to the large deck and fully fenced, south-facing backyard, perfect for barbecues, kids, pets, gardening, or simply soaking up the sunshine! (id:66966)
Details
- Type
- Detached
- Size
- 1704 sq ft
- Basement
- Partially finished, Full
- Garage
- Garage
- Neighbourhood
- McConachie Area
- Municipality
- Edmonton
Interior
- Fireplace
- Gas
- Appliances
- Washer, Refrigerator, Dishwasher, Stove, Dryer, Microwave, Hood Fan
Heating, cooling and services
- Heating
- Forced air
Building and exterior
- Year built
- 2014
Parking
- Driveway and parking
- Attached Garage
Rooms
| Room | Level | Size | Features |
|---|---|---|---|
| Living room | Main level | 4.87 × 2.77 m (16' × 9'1") | |
| Dining room | Main level | 2.49 × 3.24 m (8'2" × 10'8") | |
| Kitchen | Main level | 3.42 × 3.65 m (11'3" × 12') | |
| Primary Bedroom | Upper Level | 4.17 × 3.67 m (13'8" × 12') | |
| Bedroom 2 | Upper Level | 3.08 × 3.62 m (10'1" × 11'11") | |
| Bedroom 3 | Upper Level | 3.3 × 2.6 m (10'10" × 8'6") | |
| Bonus Room | Upper Level | 5.33 × 5.16 m (17'6" × 16'11") |
Location
Location is approximate. See nearby homes on the map
Listed by RE/MAX Excellence.

REALTOR®, REALTORS®, and the REALTOR® logo are certification marks that are owned by REALTOR® Canada Inc. and licensed exclusively to The Canadian Real Estate Association (CREA). These certification marks identify real estate professionals who are members of CREA and who must abide by CREA’s By-Laws, Rules, and the REALTOR® Code. The MLS® trademark and the MLS® logo are owned by CREA and identify the professional real estate services provided by members of CREA.
The information contained on this site is based in whole or in part on information that is provided by members of The Canadian Real Estate Association, who are responsible for its accuracy. CREA reproduces and distributes this information as a service for its members and assumes no responsibility for its accuracy.
Similar homes nearby
See more in Edmonton 📷 38
$515,000
4 bd4 ba1290 ft²
6283 176 AV NW
McConachie Area, Edmonton
Detached · MLS® E4509669 · REMAX River City
 📷 43
$516,600
4 bd3 ba4 pk1611 ft²
17544 63 ST NW
McConachie Area, Edmonton
Detached · MLS® E4513437 · Exp Realty
 📷 52
$519,900
4 bd4 ba1727 ft²
6047 180 AV NW
McConachie Area, Edmonton
Detached · MLS® E4509926 · Mozaic Realty Group
 📷 57
$520,000
4 bd4 ba1575 ft²
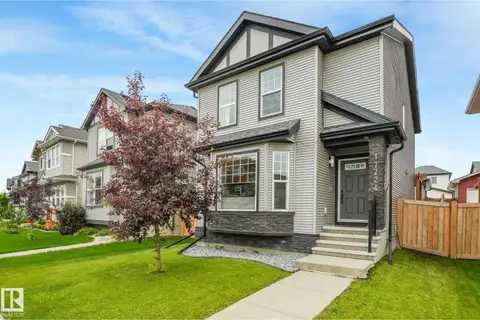
17724 58 ST NW
McConachie Area, Edmonton
Detached · MLS® E4498483 · MaxWell Polaris
 📷 37
$509,999
3 bd3 ba1421 ft²
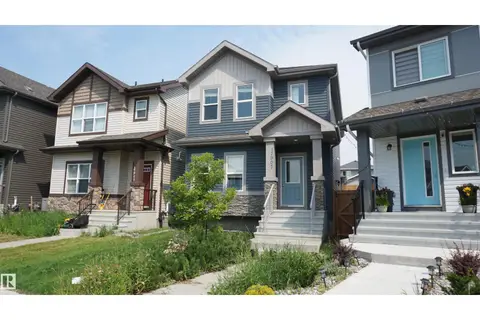
17924 61 Street NW
McConachie Area, Edmonton
Detached · MLS® E4498764 · MaxWell Polaris
 📷 44
$522,800
4 bd4 ba1653 ft²
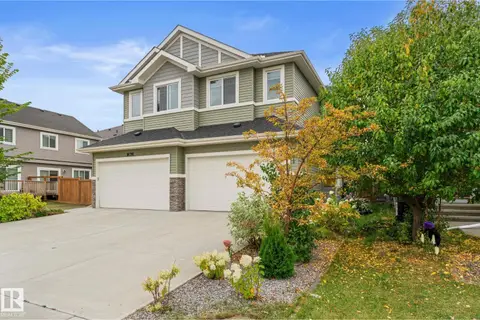
17907 62 ST NW
McConachie Area, Edmonton
Detached · MLS® E4501850 · Royal Lepage Arteam Realty
 📷 61
$529,900
4 bd4 ba2 pk1781 ft²
16718 64 ST NW
McConachie Area, Edmonton
Multiplex
Duplex · MLS® E4510591 · The E Group Real Estate
 📷 75
$539,000
3 bd3 ba1643 ft²
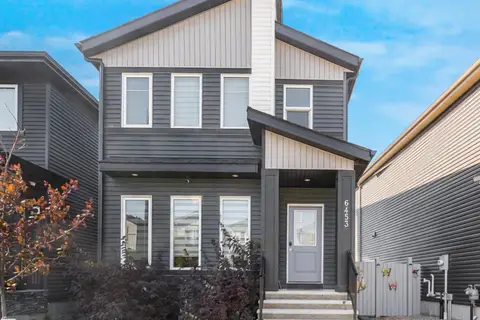
6453 177A AV NW
McConachie Area, Edmonton
Detached · MLS® E4506543 · Exp Realty