6028/6030 Cunard Street
Halifax, Halifax, NS, B3K1E5
Listed by Engel & Volkers
$1,149,900
- 3+1 bedrooms
- 3 bathrooms
- 1948 sq ft
Listed 35 days ago · MLS® 202623521
About this home
Welcome to 6028/6030 Cunard Street, a classic Halifax home on one of the best stretches in the city, a minute's walk from the Halifax Commons. The main home offers three bedrooms and two full baths over two levels, with a bright open main floor where kitchen, dining and living flow together around a character fireplace and custom built-ins. Engineered hardwood, big windows and tasteful updates make it feel current without losing the warmth of an older Halifax home. Downstairs, a fully self-contained one bedroom apartment with its own entrance, kitchen, bath and laundry gives you real flexibility: rent it, house a student or a parent, or take the whole house for yourself. Total living area is 1,948 sq ft over three levels, plus a deck, patio, and covered front porch for the months that matter. Ductless heat pumps keep both levels comfortable year round and a deeded parking space in the shared rear lot comes with the property. Then there is the location, which is the one thing you can never renovate. Walk score 97, Bike score 95. The Emera Oval, ball fields and playgrounds of the Commons are around the corner. Quinpool Road groceries and restaraunts. The Agricola Street food scene, Citadel High, the QEII and IWK, Dalhousie and downtown are all in an easy walk. COR zoning under the Centre Plan adds long term upside on a corridor that keeps improving. Homes on the Commons rarely come up, and almost never with a second unit already in place. (id:66966)
Details
- Type
- Detached
- Style
- 2 Level
- Size
- 1948 sq ft
- Neighbourhood
- Halifax
- Municipality
- Halifax
Interior
- Bedrooms
- 3 above ground + 1 below
- Fireplace
- No
- Appliances
- Washer, Refrigerator, Dishwasher, Stove, Dryer, Microwave
- Flooring
- Engineered hardwood, Vinyl
Heating, cooling and services
- Heating
- Heat Pump, Baseboard heaters, Electric, Natural gas, Ductless
- Air conditioning
- Air Conditioned
- Water and sewer
- Municipal sewage system
Building and exterior
- Style
- 2 Level
- Year built
- 1946
- Foundation
- Poured Concrete
- Outdoor
- Wood siding
Parking
- Driveway and parking
- Paved Yard
Rooms
| Room | Level | Size | Features |
|---|---|---|---|
| 4pc Bathroom | Main level | 8.7 x 6.9 | |
| Kitchen | Main level | 12.9 x 20.4 | |
| Other | Main level | 16.0 x 20.8 / deck | |
| Porch | Main level | 11.8 x 21.3 | |
| Living room | Main level | 11.0 x 13.3 | |
| Laundry room | Main level | 5.3 x 6.9 | |
| Dining room | Main level | 8.4 x 17.4 | |
| Foyer | Main level | 4.3 x 6.9 | |
| Bedroom | Second level | 15.1 x 13.1 | |
| 4pc Bathroom | Second level | 8.7 x 6.7 | |
| Primary Bedroom | Second level | 15.2 x 13.1 | |
| Bedroom | Second level | 10.7 x 6.11 | |
| Utility room | Basement | 9.5 x 5.0 | |
| 4pc Bathroom | Basement | 9.5 x 5.4 | |
| Kitchen | Basement | 17.8 x 16.3 | |
| Bedroom | Basement | 9.5 x 10.3 |
Location
Location is approximate. See nearby homes on the map
Listed by Engel & Volkers.

REALTOR®, REALTORS®, and the REALTOR® logo are certification marks that are owned by REALTOR® Canada Inc. and licensed exclusively to The Canadian Real Estate Association (CREA). These certification marks identify real estate professionals who are members of CREA and who must abide by CREA’s By-Laws, Rules, and the REALTOR® Code. The MLS® trademark and the MLS® logo are owned by CREA and identify the professional real estate services provided by members of CREA.
The information contained on this site is based in whole or in part on information that is provided by members of The Canadian Real Estate Association, who are responsible for its accuracy. CREA reproduces and distributes this information as a service for its members and assumes no responsibility for its accuracy.
Similar homes nearby
See more in Halifax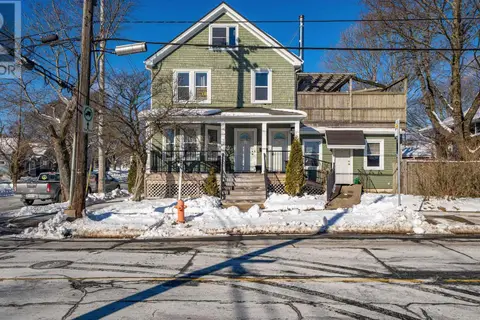 📷 4
$1,150,000
7 bd3 ba3120 ft²
5691 Duffus Street
Halifax, Halifax
Multiplex
Duplex · MLS® 202602398 · Sutton Group Professional Realty
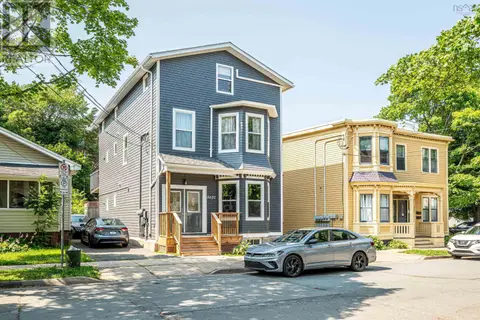 📷 50
$1,150,000
5651 Macara Street
Halifax, Halifax
Multiplex
Triplex · MLS® 202607112 · Bryant Realty Atlantic
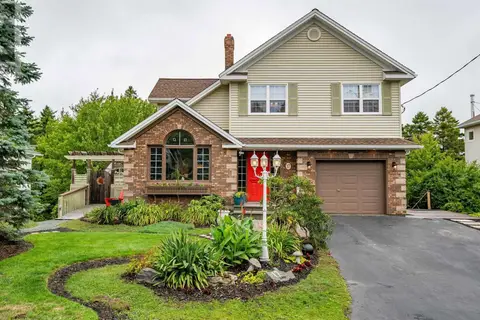 📷 50
$1,150,000
4+2 bd4 ba3655 ft²
17 Oakley Avenue
Halifax, Halifax
Pool
Detached · MLS® 202619502 · Engel & Volkers
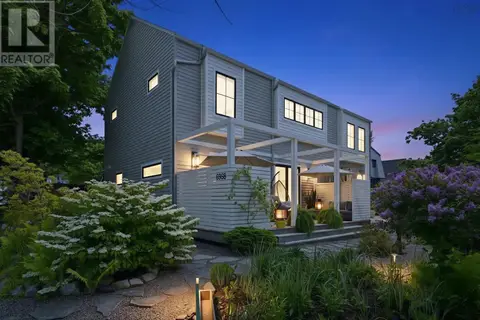 📷 50
$1,175,000
3 bd3 ba2332 ft²
6968 Chebucto Road
Halifax, Halifax
Detached · MLS® 202614701 · RE/MAX Nova (Halifax)
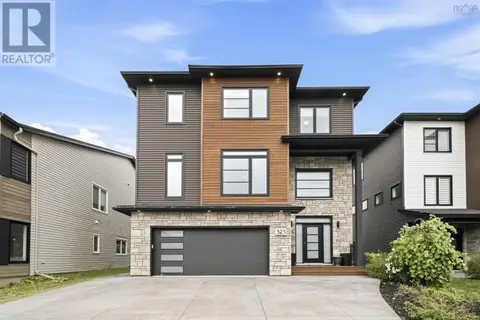 📷 50
$1,185,000
4+1 bd4 ba3340 ft²
325 Starboard Drive
Halifax, Halifax
Detached · MLS® 202624034 · RE/MAX Nova (Halifax)
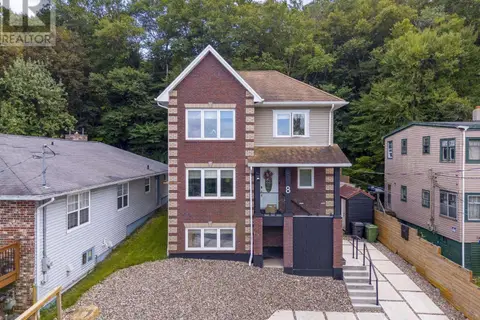 📷 50
$1,103,900
3+2 bd4 ba2840 ft²
8 & 10 Sailboat Lane
Halifax, Halifax
Detached · MLS® 202622009 · Royal LePage Atlantic
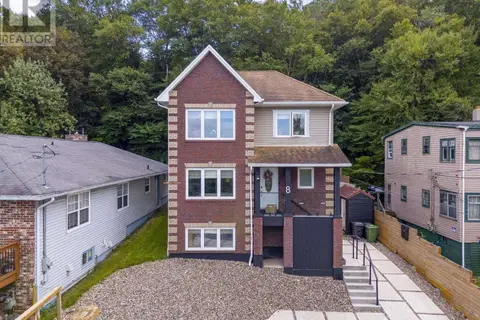 📷 50
$1,103,900
8 & 10 Sailboat Lane
Halifax, Halifax
Multiplex
Duplex · MLS® 202622010 · Royal LePage Atlantic
 📷 21
$1,199,000
5639 Morris Street
Halifax, Halifax
Multiplex
Multiplex · MLS® 202606884 · RE/MAX Nova