5691 Duffus Street
Halifax, Halifax, NS, B3K2M7
Listed by Sutton Group Professional Realty
$1,150,000
- 7 bedrooms
- 3 bathrooms
- 3120 sq ft
Listed 254 days ago · MLS® 202602398
About this home
Welcome to 5691 Duffus Street North End Halifax. This Triplex offers two three-bedroom units and one one-bedroom unit. Rare sizes lot of 5985 square feet with parking for four vehicles. This property has metal roof ductless heat pumps wood and pellet stoves along with hot water heat makes for a very efficient and comfortable home. Hardwood ceramic and vinyl plank flooring. Great opportunity to live and collect some rent to help with those monthly expenses. Elementary and middle schools are stones throw away. Hydrostone shopping local pubs for parents who like to stay close to home. Also, a great family neighbourhood for growing kids. Take the time to view this property. (id:66966)
Details
- Type
- Duplex
- Style
- 2 Level
- Size
- 3120 sq ft
- Basement
- Crawl space
- Neighbourhood
- Halifax
- Municipality
- Halifax
Interior
- Bedrooms
- 7 above ground
- Fireplace
- Yes
- Appliances
- Washer, Refrigerator, Dishwasher, Stove
- Flooring
- Hardwood, Ceramic Tile, Vinyl Plank
Heating, cooling and services
- Heating
- Heat Pump, Baseboard heaters, Oil, Electric, Wood, Pellet, Ductless
- Air conditioning
- Air Conditioned
- Water and sewer
- Municipal sewage system
Building and exterior
- Style
- 2 Level
- Foundation
- Poured Concrete
Parking
- Driveway and parking
- Concrete
Rooms
| Room | Level | Size | Features |
|---|---|---|---|
| Primary Bedroom | Main level | 14..4 x 10. /OC | |
| Bedroom | Main level | 12..9 x 7..6 /OC | |
| Bedroom | Main level | 10..5 x 7 | |
| Living room | Main level | 10..3 x 11..8 /OC | |
| Dining room | Main level | 11..7 x 10..7 /OC | |
| Eat in kitchen | Main level | 12..1 x 10..9 /OC | |
| 4pc Bathroom | Main level | 10..9 x 4..8 /OC | |
| Laundry room | Main level | 14..7 x 7..3 /OC | |
| Mud room | Main level | mud/laundy /OC | |
| Foyer | Main level | 6..6 x 8..5 /OC | |
| Living room | Main level | 15. x 9..6 /OC | |
| Dining room | Main level | 17..6 x 6. /OC | |
| Eat in kitchen | Main level | kitchen/dining room | |
| 3pc Bathroom | Main level | 7..2 x 3..3 /39 | |
| Bedroom | Main level | 13. x 8..6 /39 | |
| Living room | Second level | 12..1 x 11..1 /OC | |
| Dining room | Second level | 13. x 6..6 /OC | |
| Eat in kitchen | Second level | 12..5 x 7..8 /36 | |
| Primary Bedroom | Second level | 11..5 x 11..5 /36 | |
| Bedroom | Second level | 11..5 x 10..6 /36 | |
| Bedroom | Second level | 11..3 x 8..8 /36 | |
| 4pc Bathroom | Second level | 11. x 5..6 /36 | |
| Other | Third level | 14..6 x 4..5 /OC | |
| Bedroom | Third level | 8..6 x 9. /OC | |
| Storage | Third level | 11. x 5..4 /OC |
Location
Location is approximate. See nearby homes on the map
Listed by Sutton Group Professional Realty.

REALTOR®, REALTORS®, and the REALTOR® logo are certification marks that are owned by REALTOR® Canada Inc. and licensed exclusively to The Canadian Real Estate Association (CREA). These certification marks identify real estate professionals who are members of CREA and who must abide by CREA’s By-Laws, Rules, and the REALTOR® Code. The MLS® trademark and the MLS® logo are owned by CREA and identify the professional real estate services provided by members of CREA.
The information contained on this site is based in whole or in part on information that is provided by members of The Canadian Real Estate Association, who are responsible for its accuracy. CREA reproduces and distributes this information as a service for its members and assumes no responsibility for its accuracy.
Similar homes nearby
See more in Halifax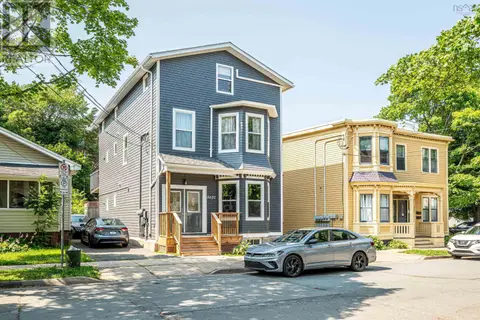 📷 50
$1,150,000
5651 Macara Street
Halifax, Halifax
Multiplex
Triplex · MLS® 202607112 · Bryant Realty Atlantic
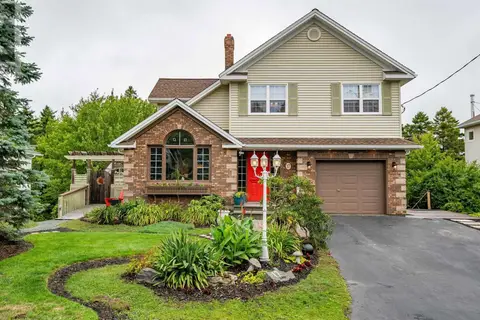 📷 50
$1,150,000
4+2 bd4 ba3655 ft²
17 Oakley Avenue
Halifax, Halifax
Pool
Detached · MLS® 202619502 · Engel & Volkers
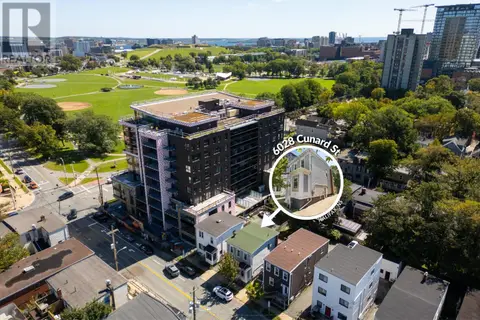 📷 50
$1,149,900
3+1 bd3 ba1948 ft²
6028/6030 Cunard Street
Halifax, Halifax
Detached · MLS® 202623521 · Engel & Volkers
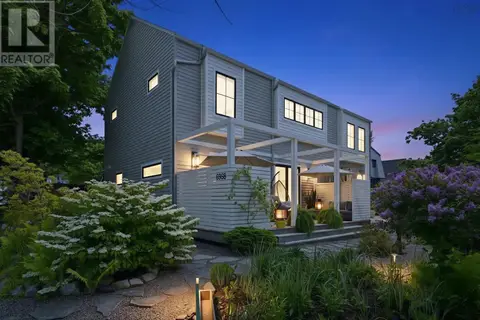 📷 50
$1,175,000
3 bd3 ba2332 ft²
6968 Chebucto Road
Halifax, Halifax
Detached · MLS® 202614701 · RE/MAX Nova (Halifax)
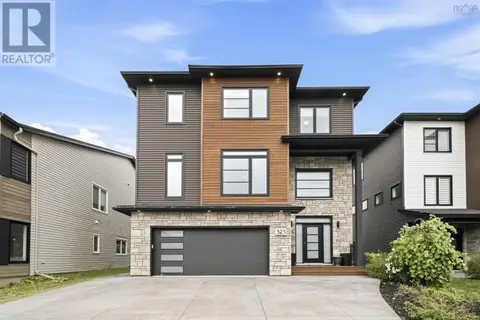 📷 50
$1,185,000
4+1 bd4 ba3340 ft²
325 Starboard Drive
Halifax, Halifax
Detached · MLS® 202624034 · RE/MAX Nova (Halifax)
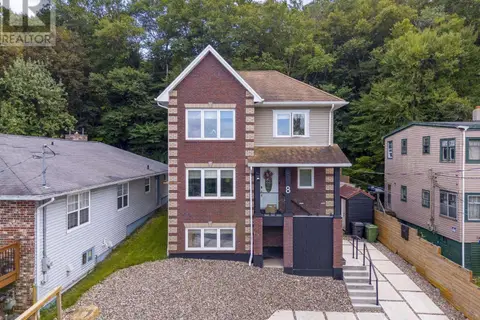 📷 50
$1,103,900
3+2 bd4 ba2840 ft²
8 & 10 Sailboat Lane
Halifax, Halifax
Detached · MLS® 202622009 · Royal LePage Atlantic
 📷 50
$1,103,900
8 & 10 Sailboat Lane
Halifax, Halifax
Multiplex
Duplex · MLS® 202622010 · Royal LePage Atlantic
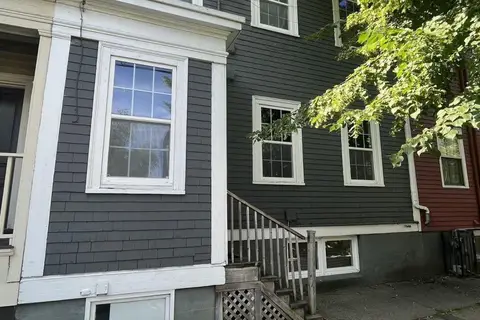 📷 21
$1,199,000
5639 Morris Street
Halifax, Halifax
Multiplex
Multiplex · MLS® 202606884 · RE/MAX Nova